A bright and practical workplace balancing open collaboration, focused rooms, brand visibility, and everyday staff comfort.
Office renovation shaped around workstations, meeting flow, and clean corporate finishing.
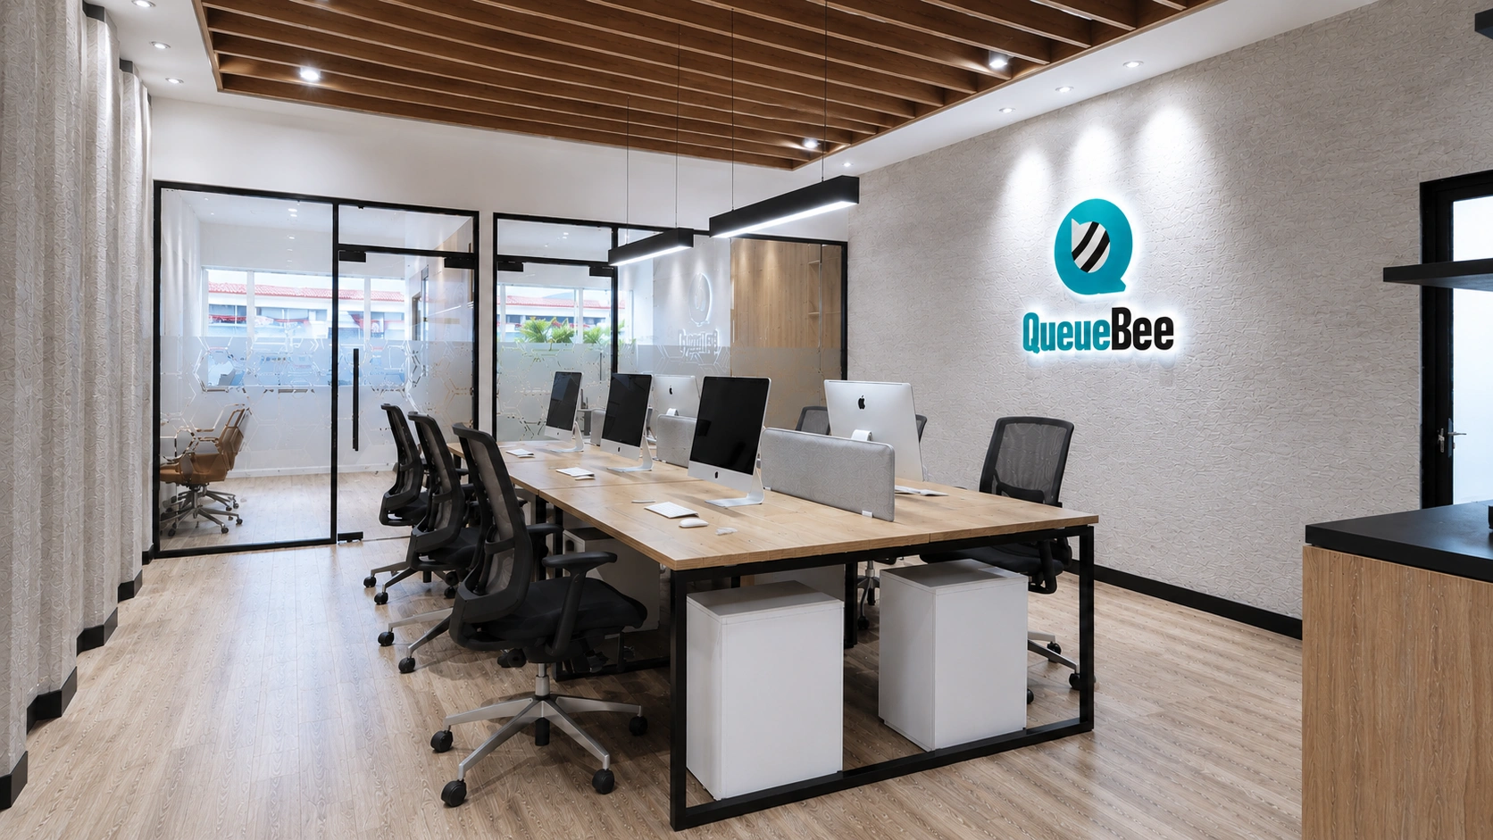
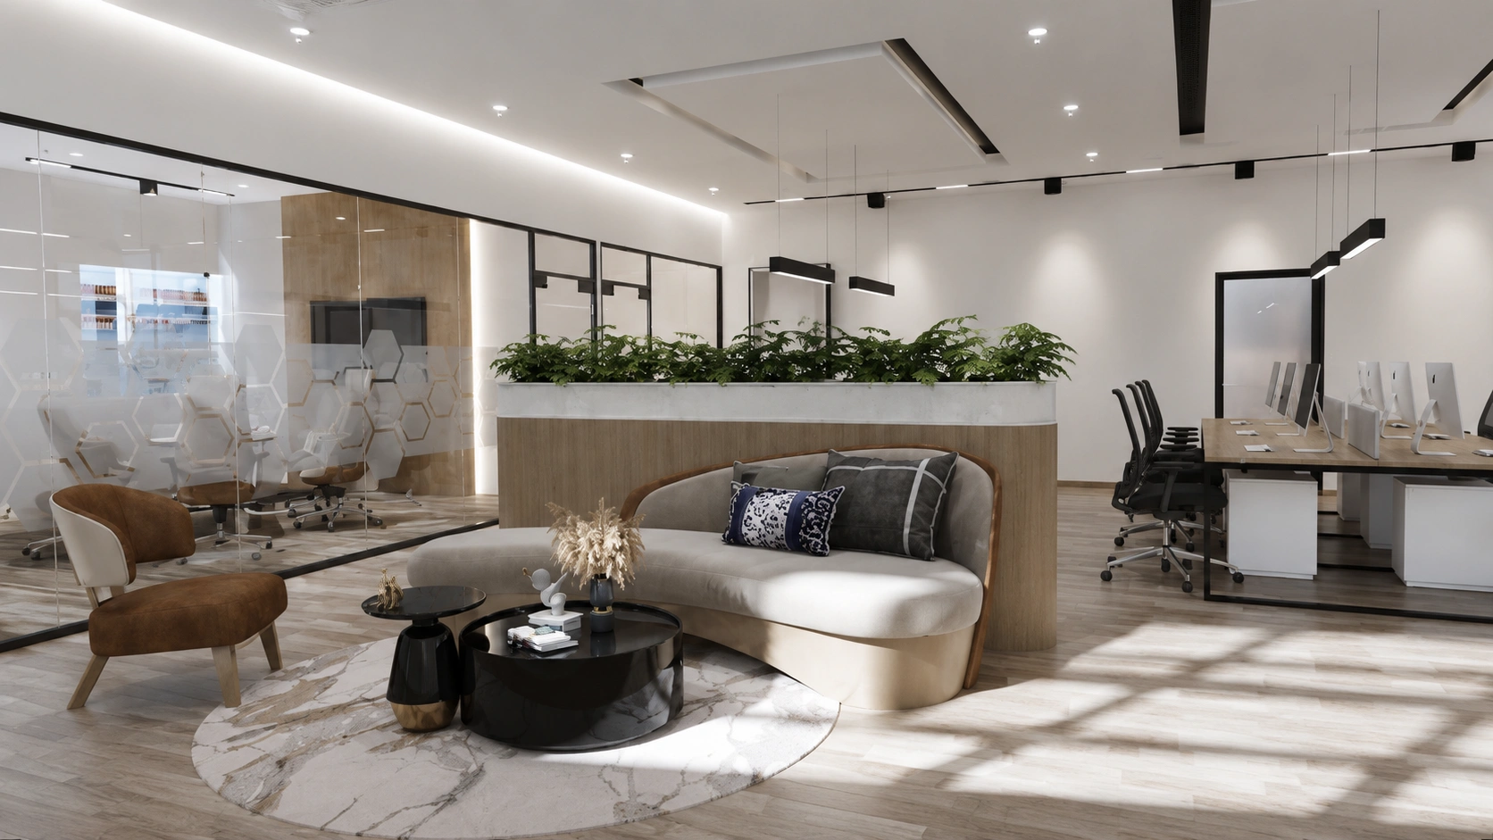
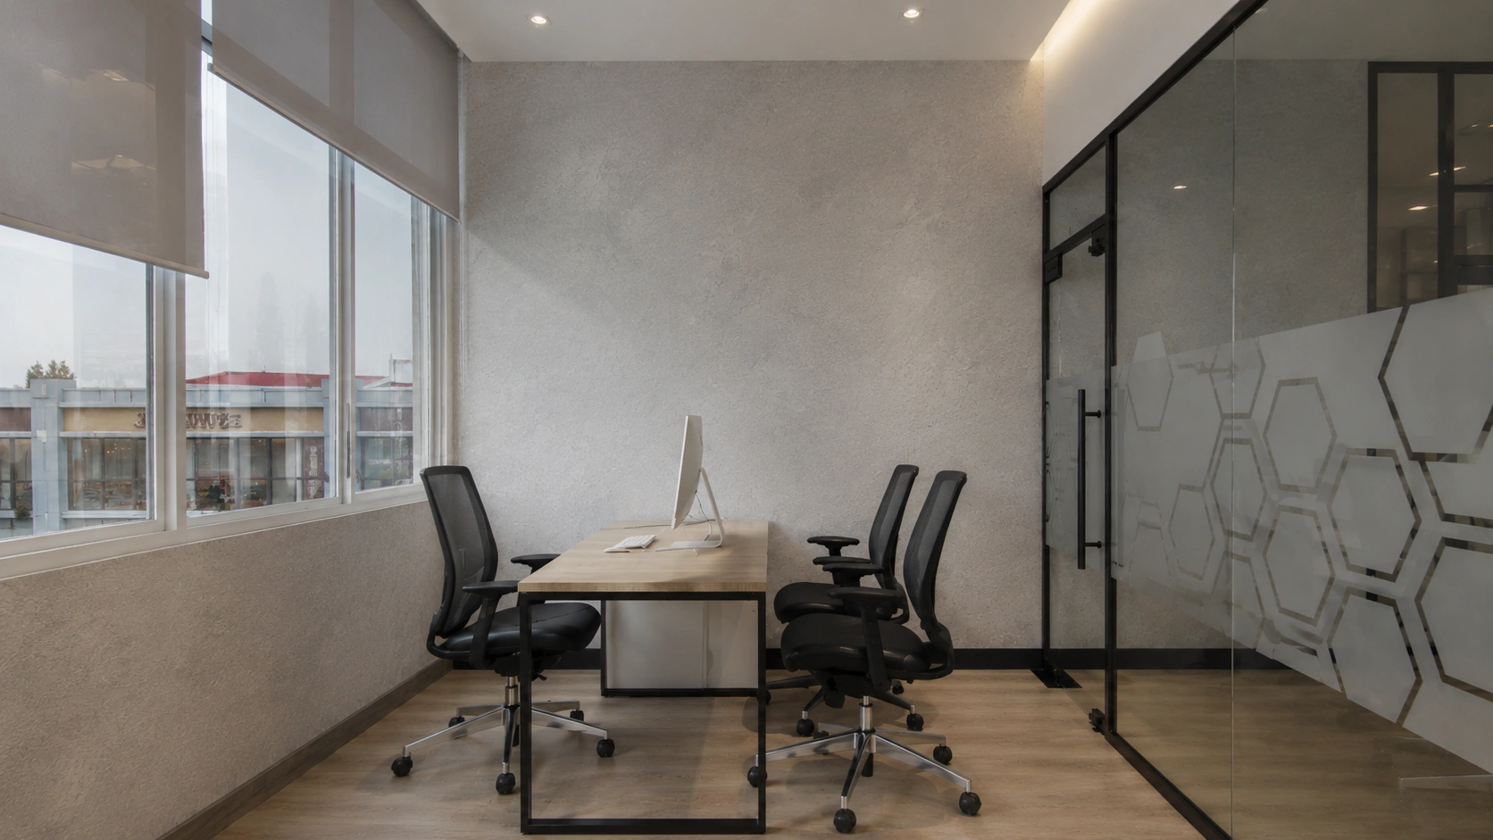
The office pairs light timber surfaces with black framing, textured white walls, and exposed timber ceiling details. Open workstations support daily collaboration while glass partitions bring daylight into enclosed rooms and maintain visual connection.
Integrated lighting, built-in storage, meeting spaces, and a prominent brand wall create a workplace that feels organised, professional, and recognisably Queebee.
Open workstations, enclosed rooms, circulation, and collaboration areas organised for daily use.
Glass rooms, work surfaces, storage, and built-in elements coordinated around the office layout.
Task lighting, ceiling details, textured finishes, and an illuminated brand feature wall.