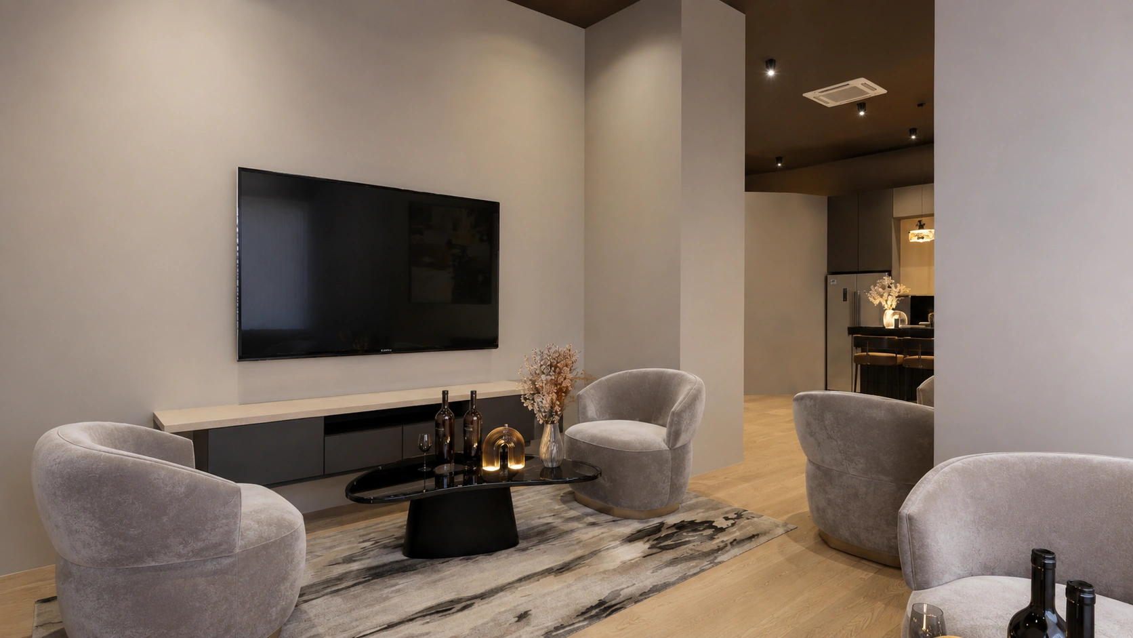
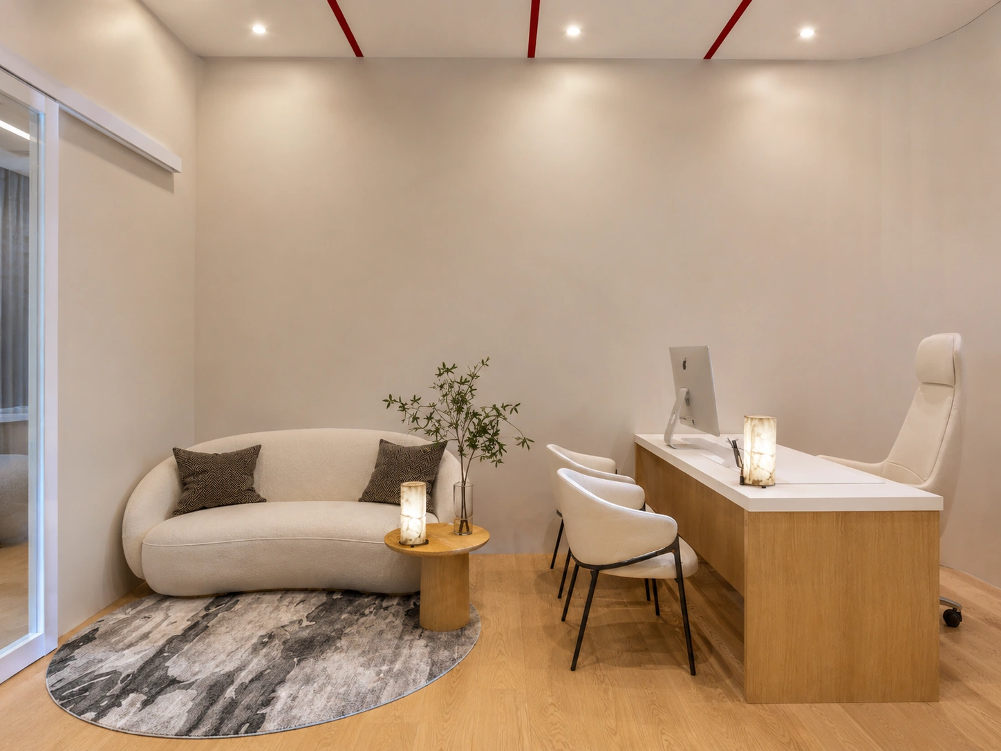
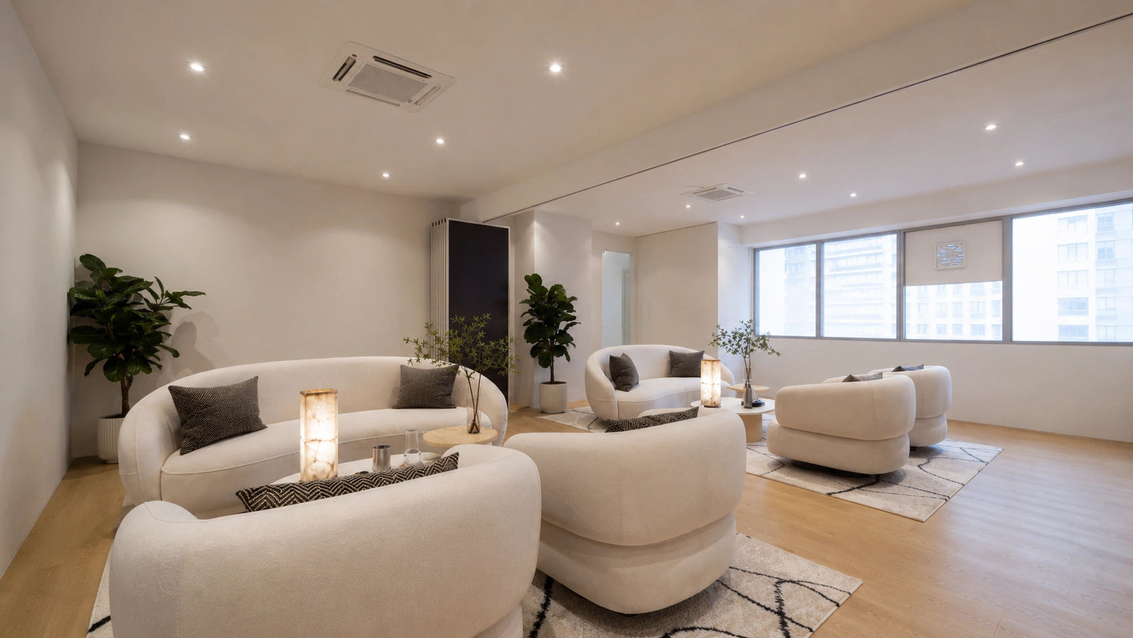
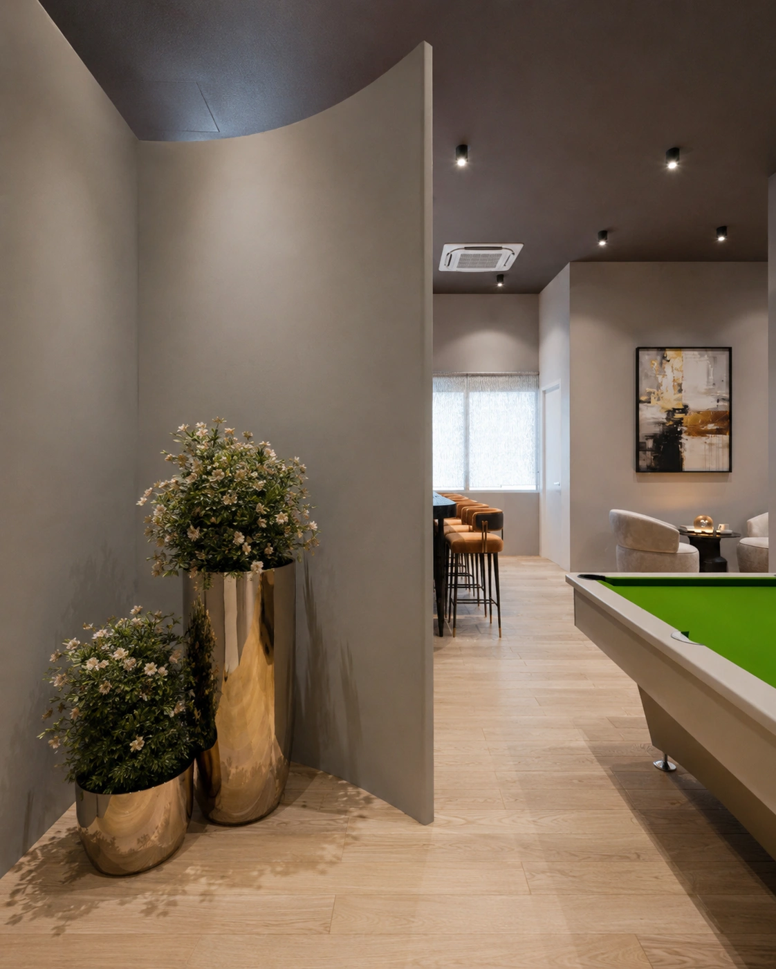
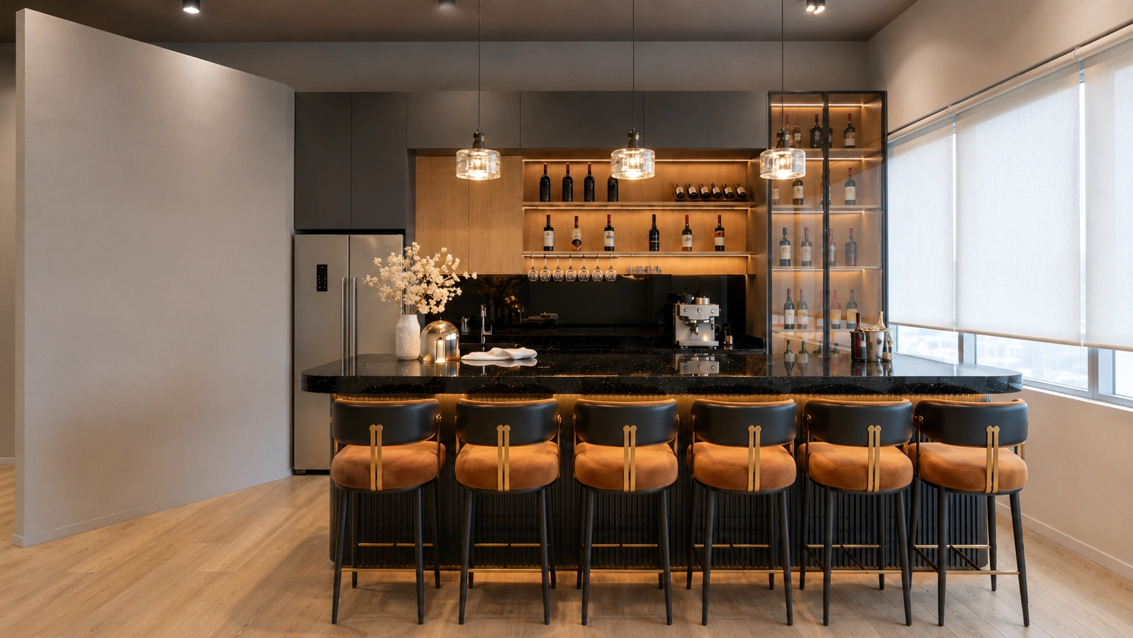
A refined workplace combining a welcoming reception, focused office areas, and warm hospitality-inspired staff spaces.
Reception, work areas, material details, and staff amenities from the Adipo office.
The Adipo office uses softly curved forms, pale timber, warm white surfaces, and integrated lighting to create a professional yet approachable first impression. The reception counter and glazed brand wall establish a clear identity from arrival.
Work areas and staff amenities continue the same material language, combining practical storage, comfortable circulation, and a hospitality-inspired pantry for a cohesive daily environment.
Curved counter, display joinery, planting, and brand elements composed as one welcoming arrival.
Integrated storage, pantry cabinetry, shelving, and work surfaces coordinated across the office.
Warm concealed lighting, timber, glass, and clean neutral finishes create a calm corporate identity.