A contemporary corporate office pairing warm timber, linear lighting, open workstations, and comfortable shared spaces.
Open work areas, glazed rooms, staff lounges, lighting, and joinery across the IOI Rio office.
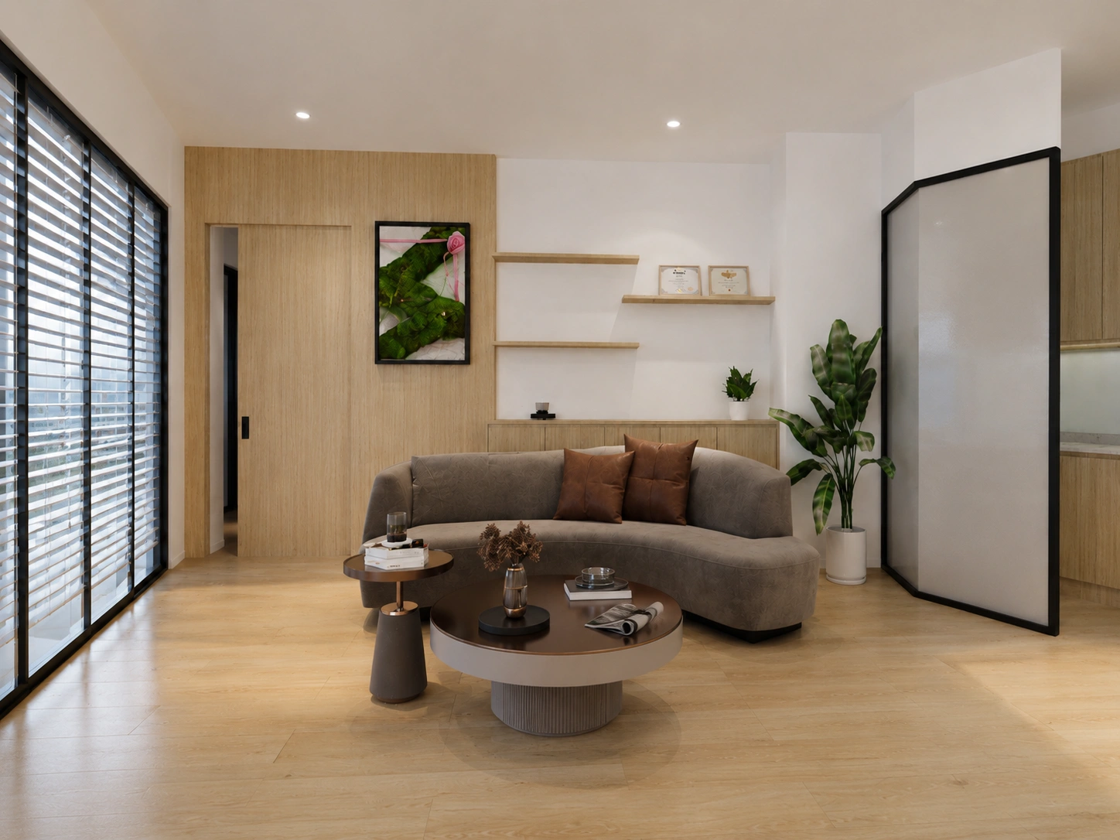
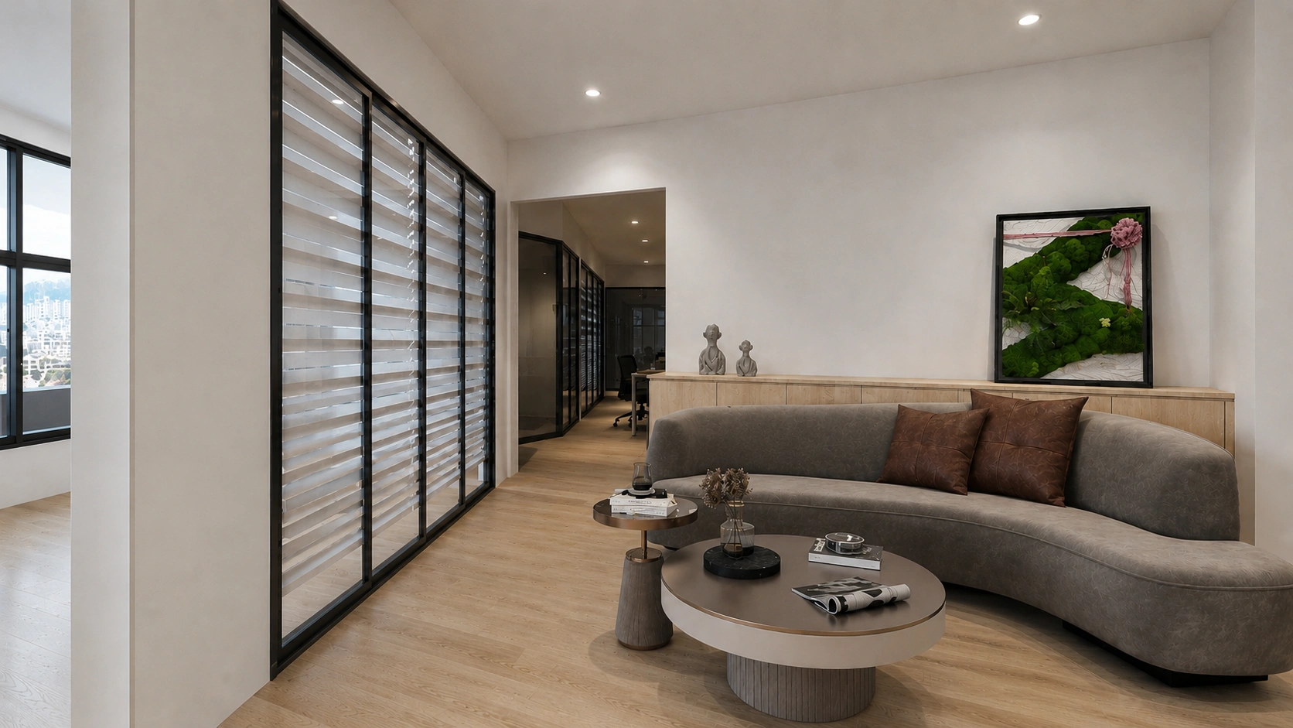
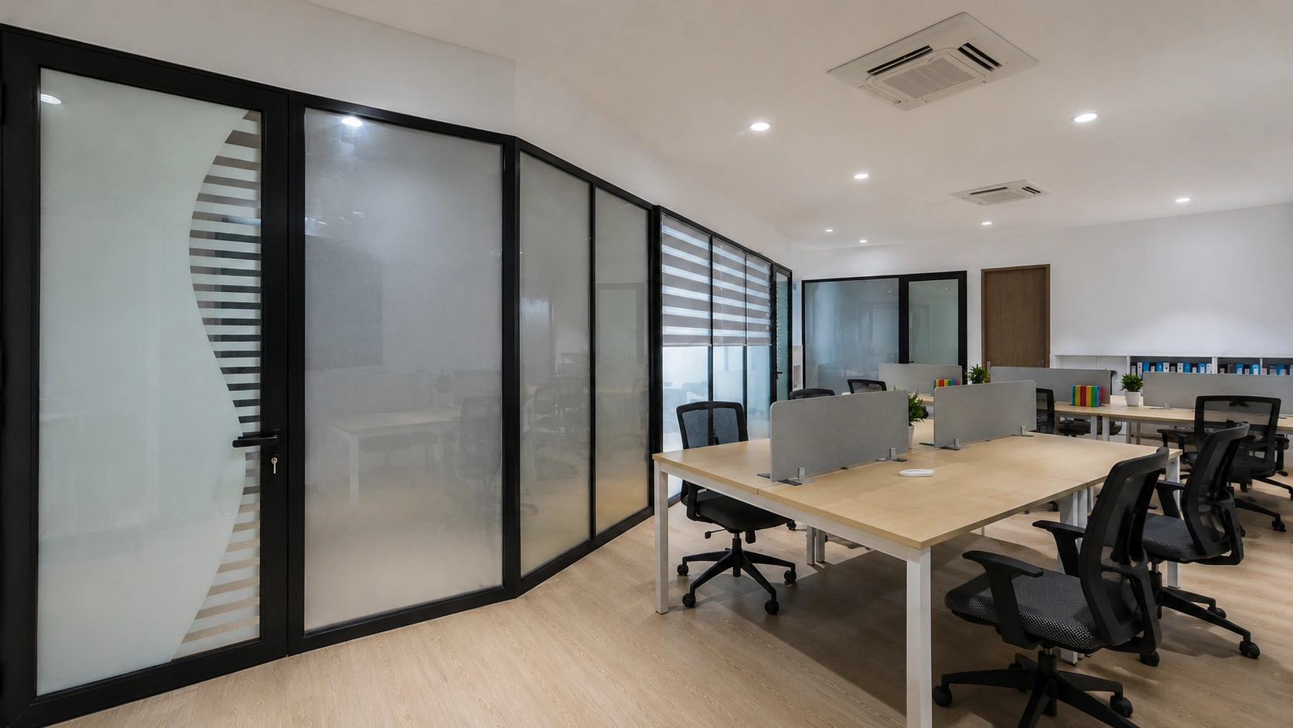
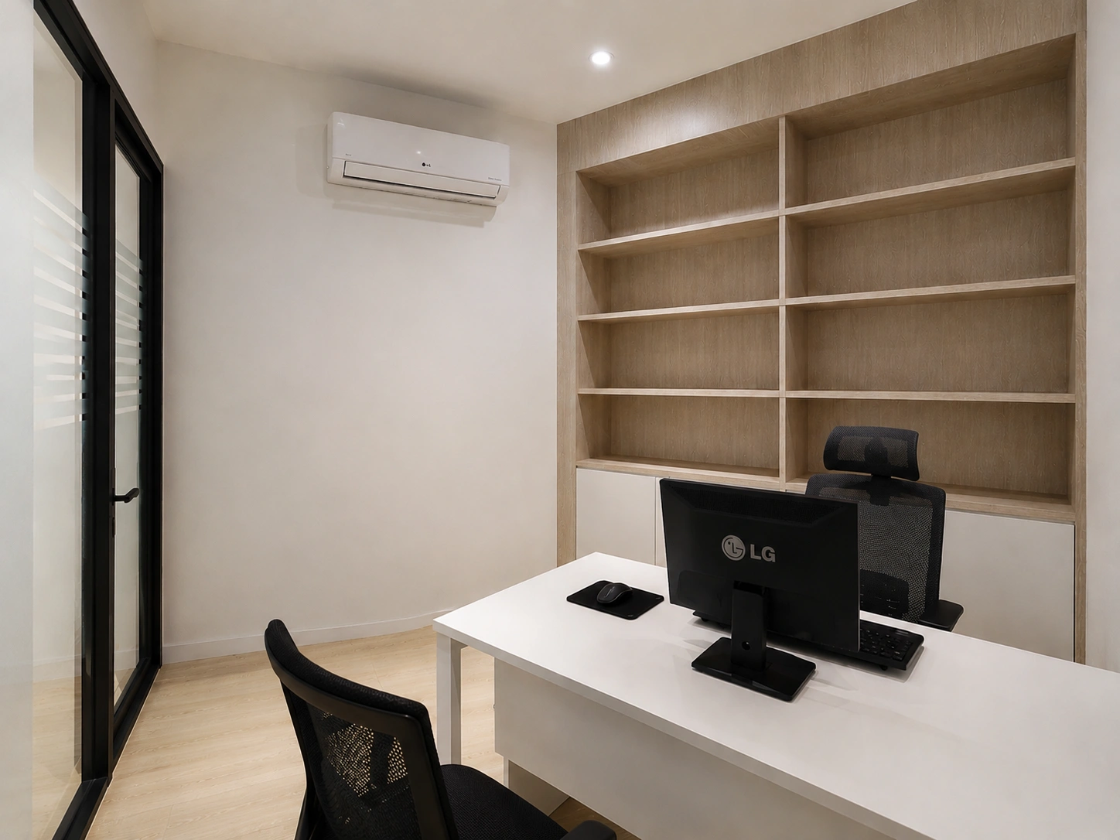
The IOI Rio office uses a balanced mix of timber wall panels, pale flooring, black-framed glass rooms, and continuous linear lighting. The open work area keeps teams connected while enclosed rooms support meetings and focused tasks.
Staff lounges, built-in storage, and comfortable breakout zones add everyday convenience without interrupting the clean corporate character of the workspace.
Workstations, circulation, and collaboration spaces arranged for visibility and comfortable movement.
Glazed meeting rooms, timber wall systems, storage, and shared amenities coordinated as one fit-out.
Linear lighting, warm finishes, and relaxed lounge areas support a professional daily environment.