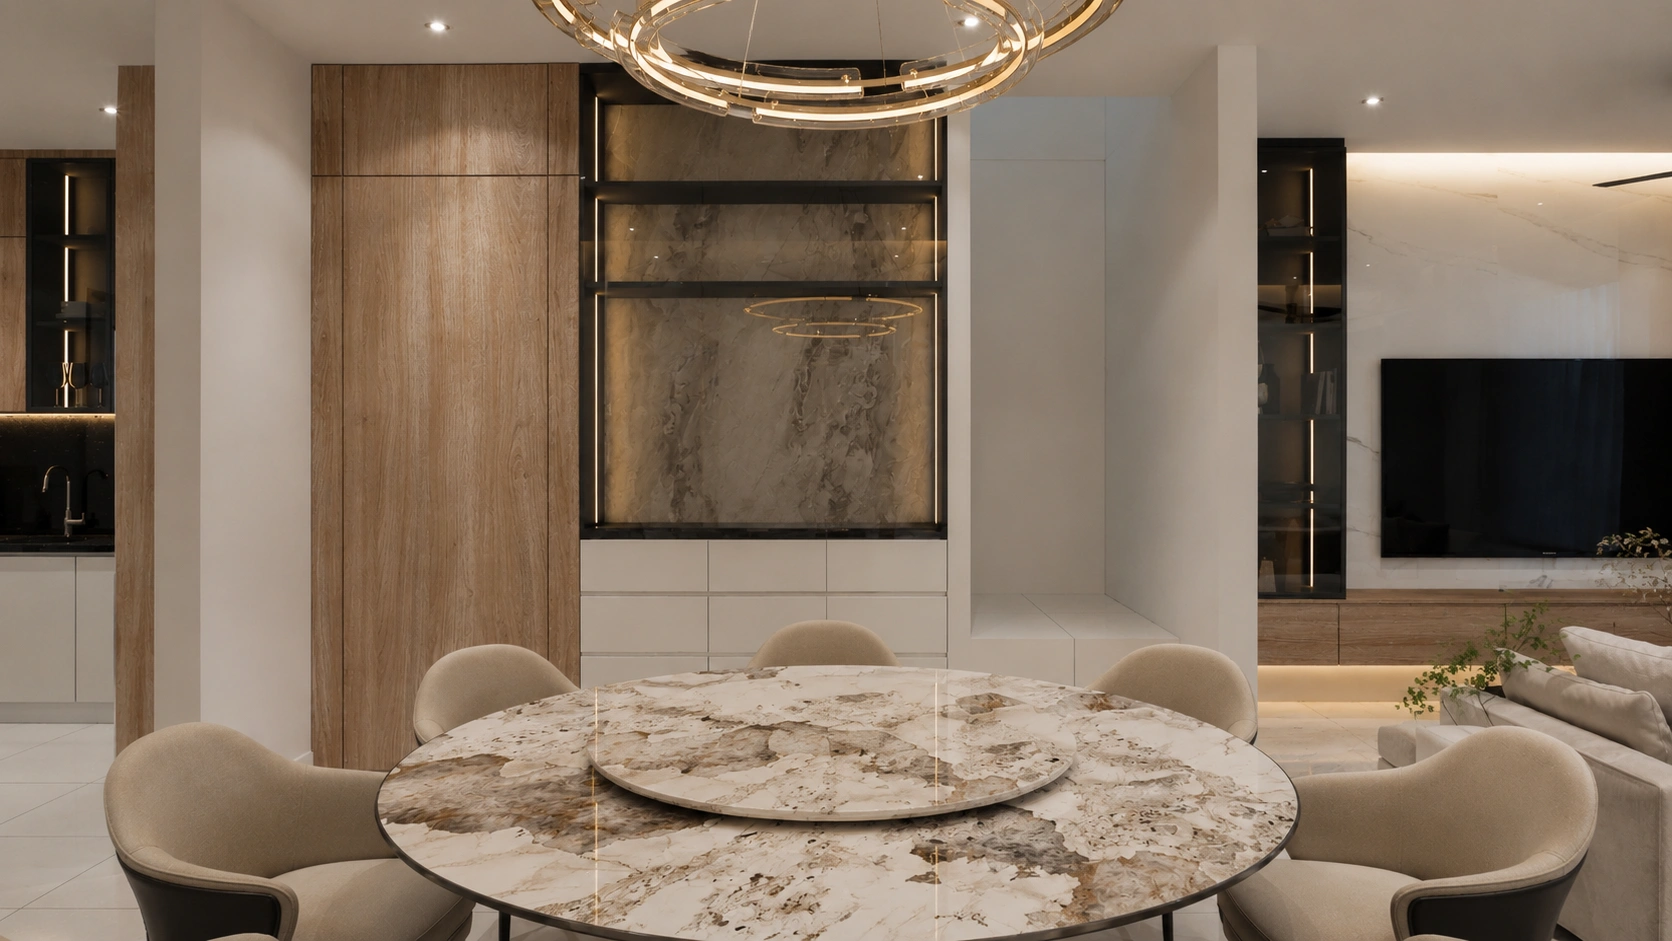
A bright family home balancing marble-look feature surfaces, light timber joinery, dark display elements, and open-plan living.
Living, dining, feature walls, custom storage, and lighting across the Rawang residence.
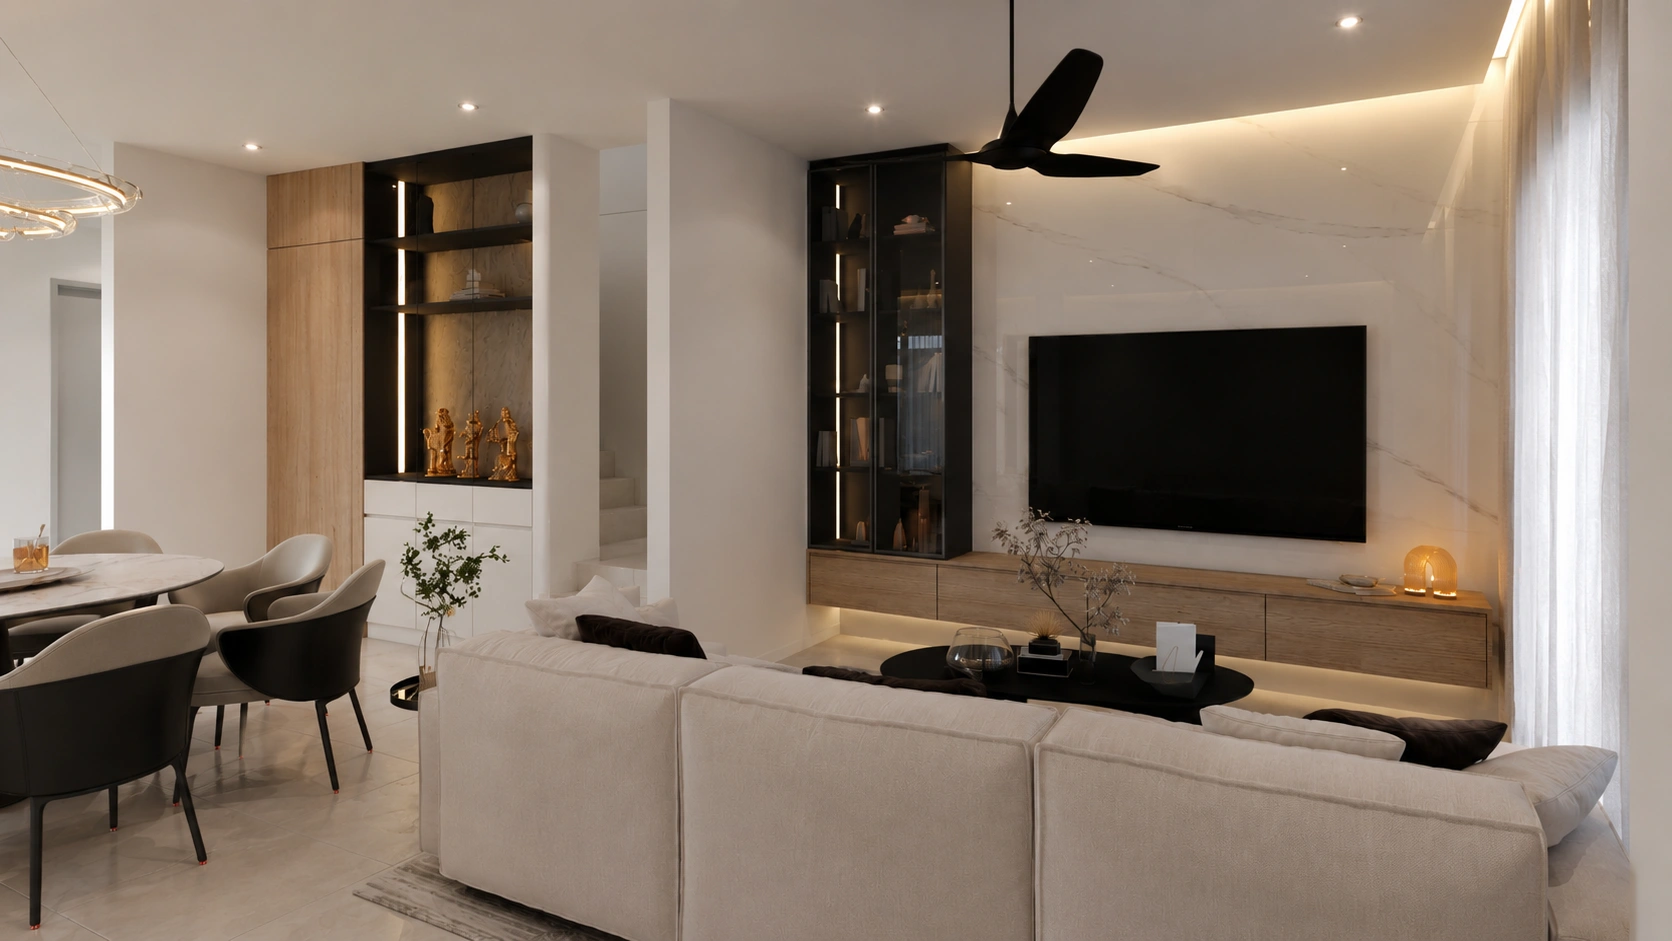
The ground floor is organised as a connected living and dining environment, using marble-look surfaces, pale timber, dark-framed displays, and concealed lighting to create depth without making the space feel heavy.
Media storage, display cabinetry, and dining elements are integrated into the architecture so circulation remains open and everyday belongings stay organised.
Living, dining, circulation, and furniture placement planned as one connected family space.
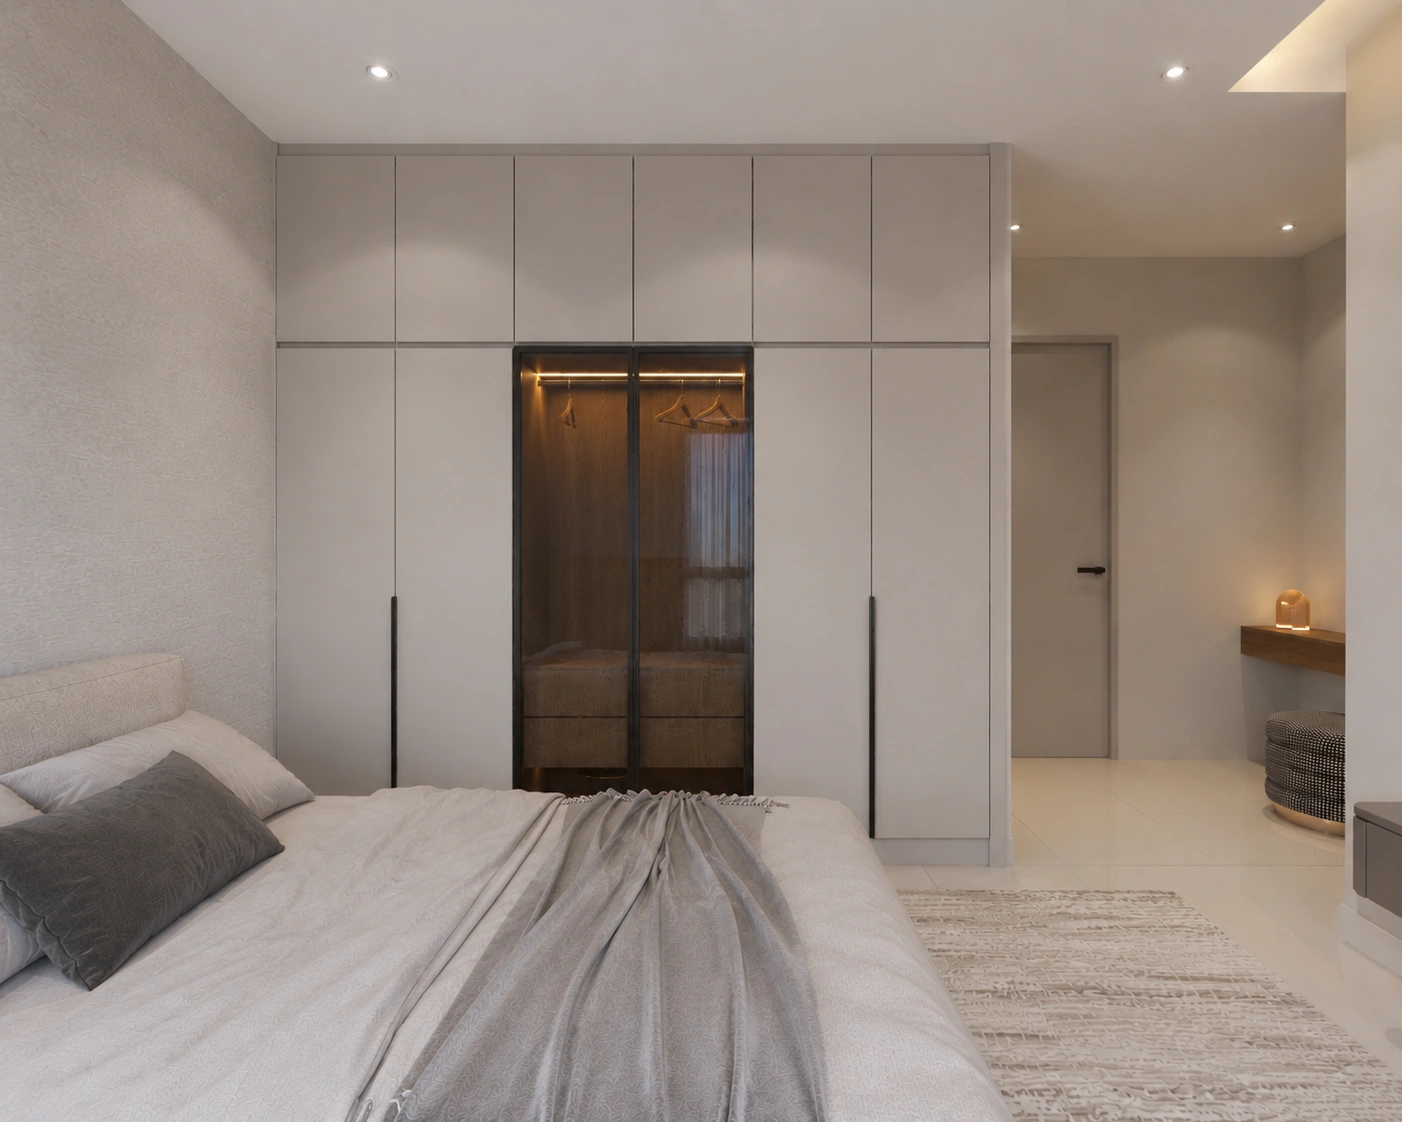
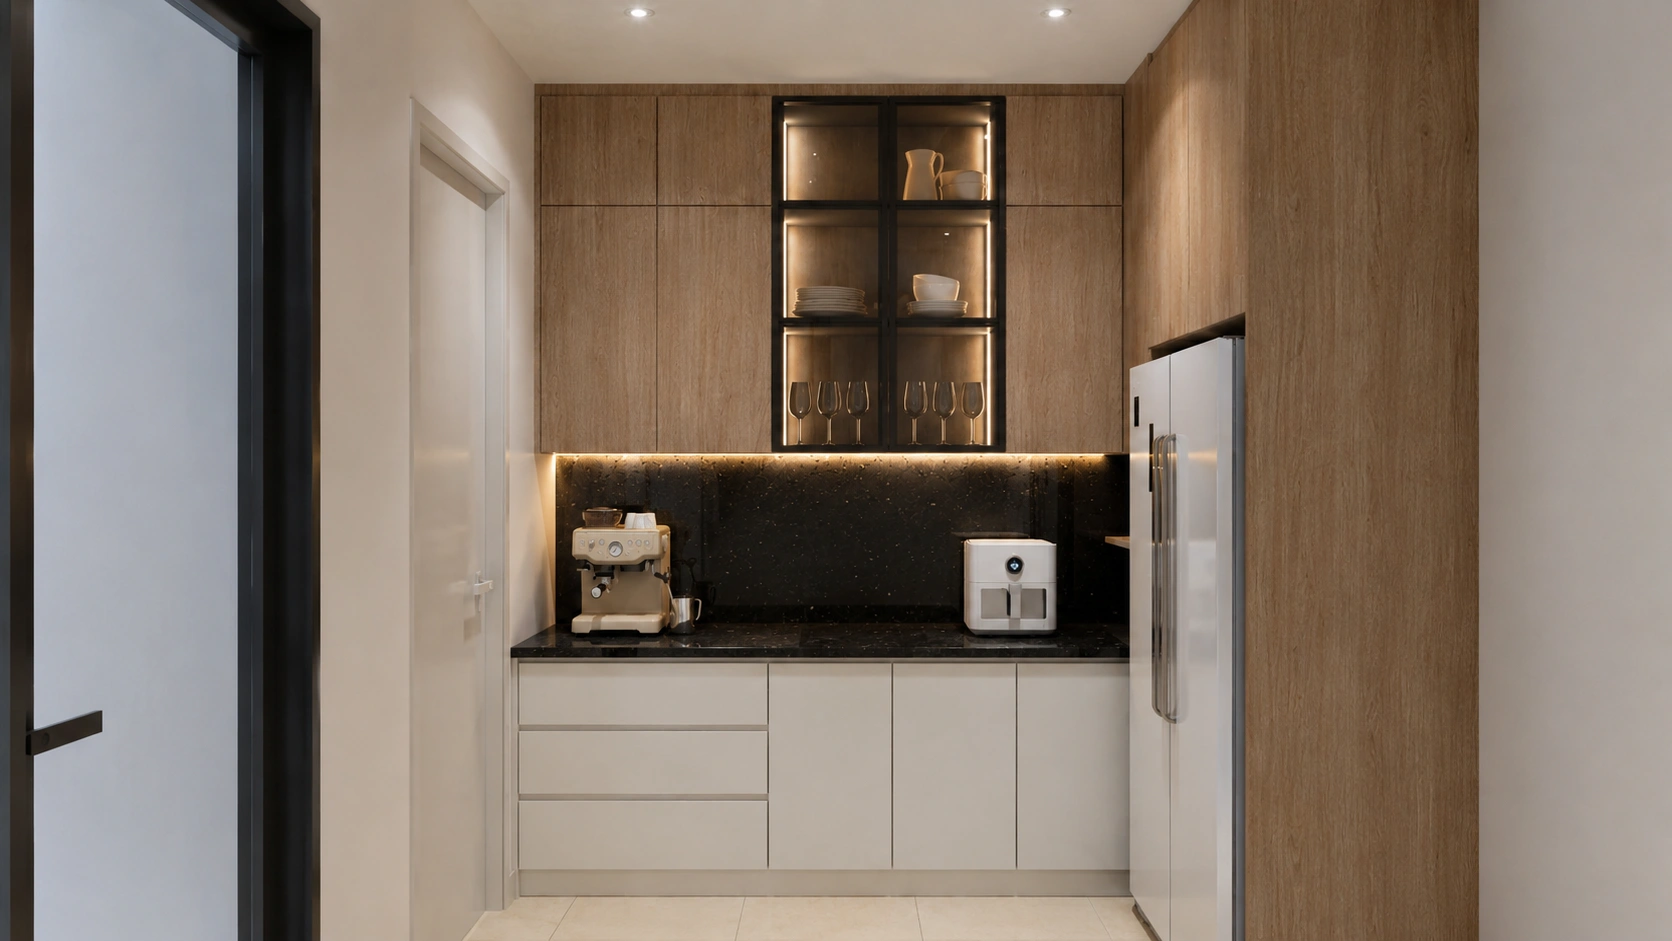
Media cabinets, illuminated displays, storage, and feature surfaces built into the interior.
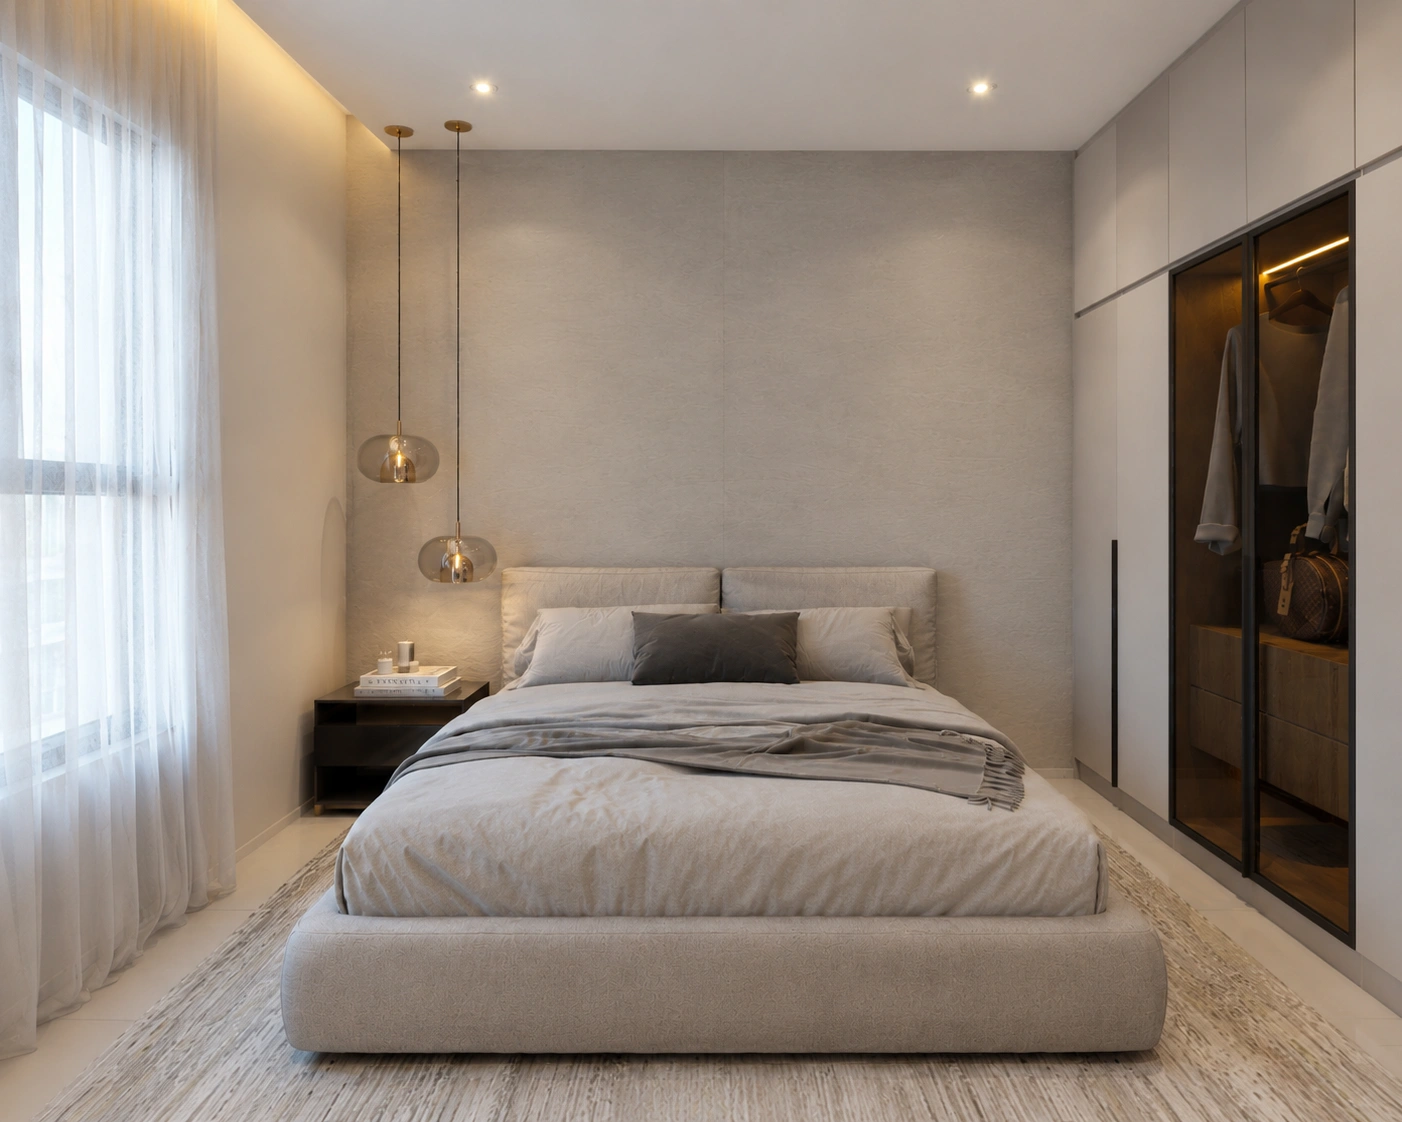
Light timber, stone-look panels, black accents, and warm lighting balanced throughout the home.