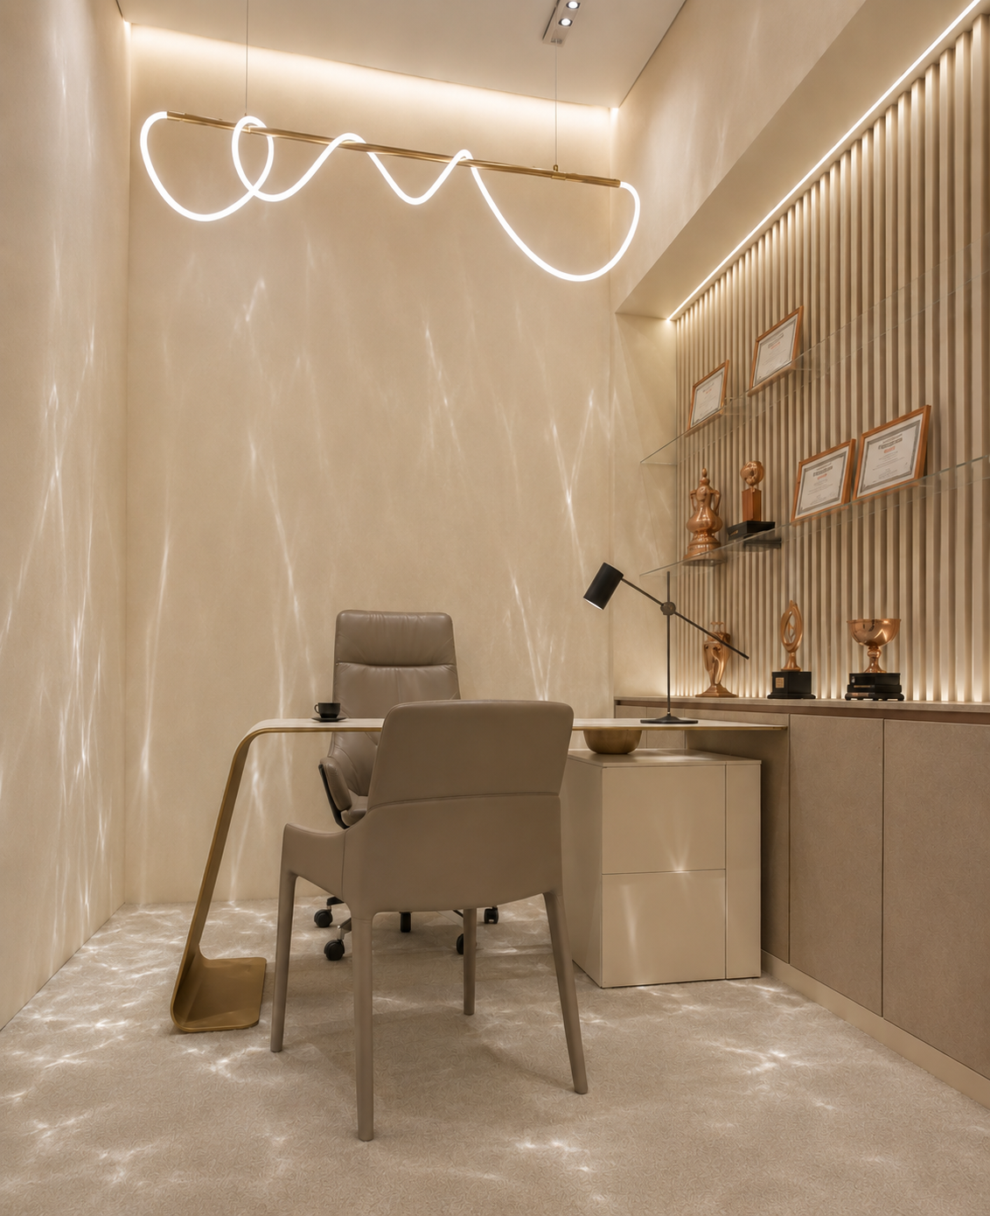
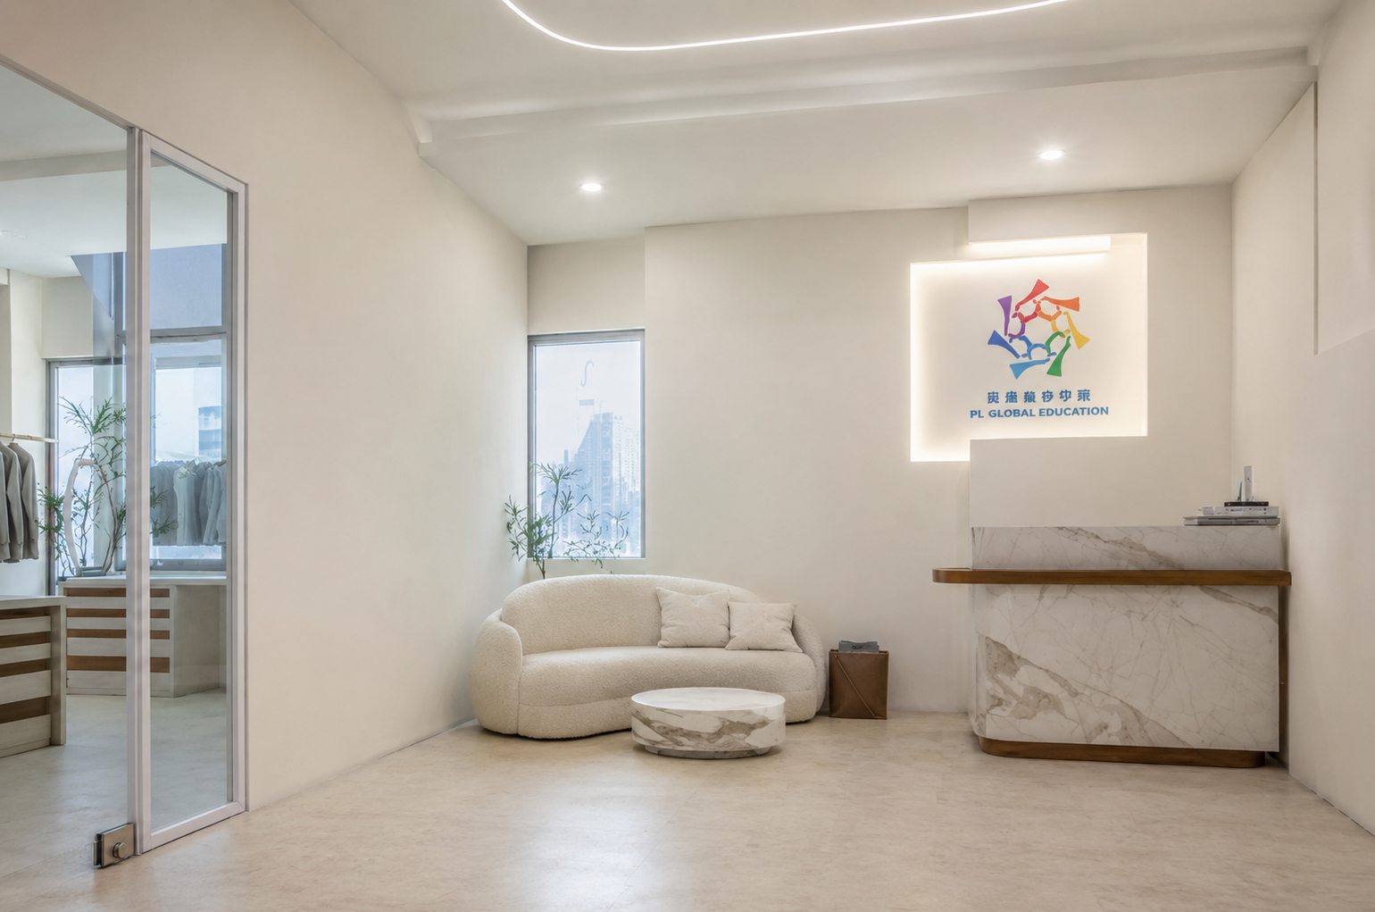
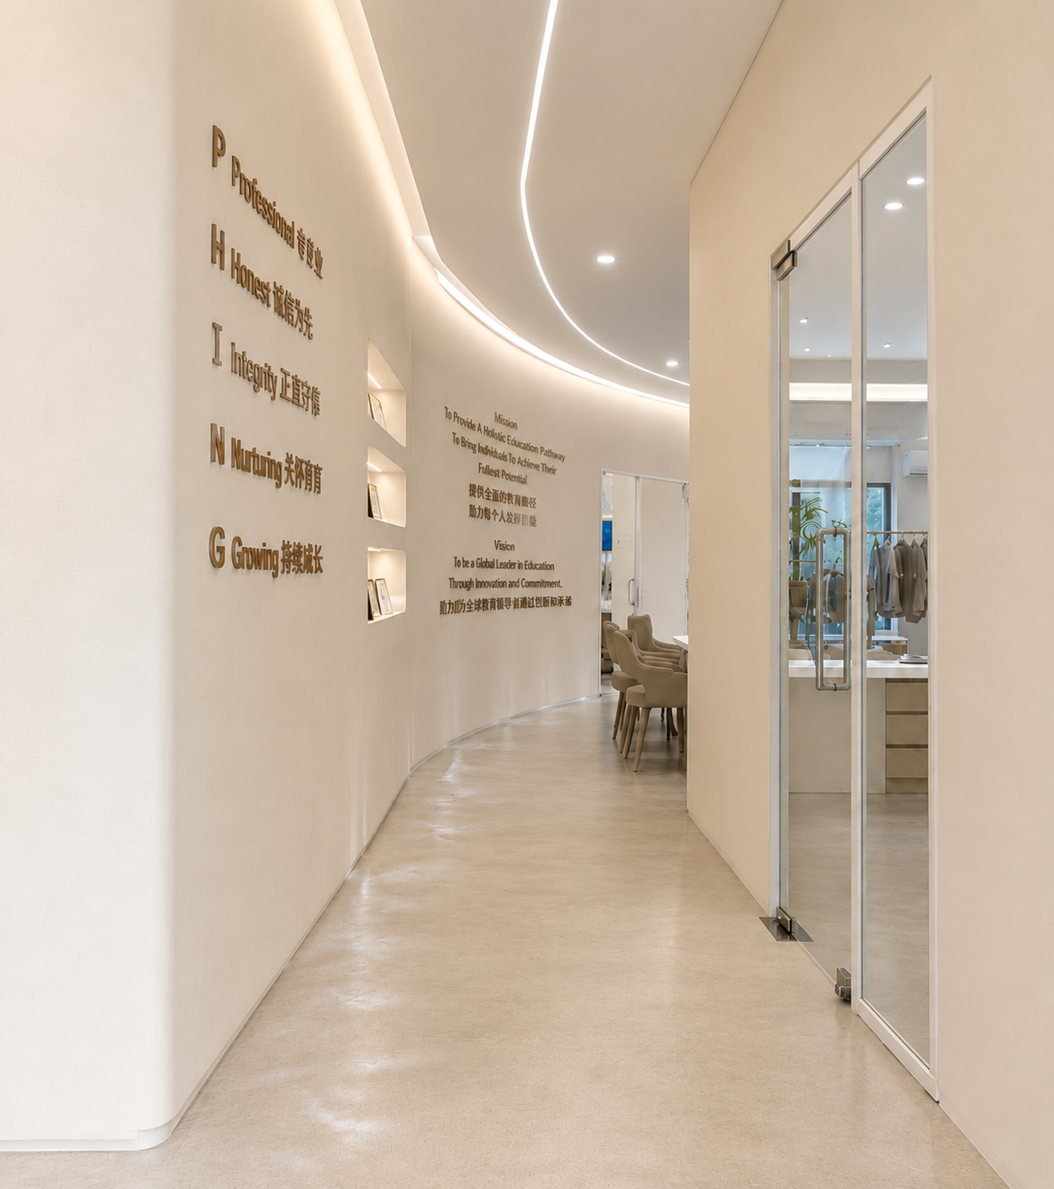
A calm education and image-consultation interior combining a welcoming reception, flexible rooms, and warm understated detailing.
Reception, consultation areas, storage, flexible rooms, and material details.
The interior uses warm neutrals, soft seating, marble-look surfaces, glass partitions, and natural timber accents to create a welcoming first impression. The reception is intentionally understated, allowing the illuminated identity to remain the focal point.
Consultation rooms, display storage, and flexible teaching areas are organised for practical daily use while maintaining a consistent and comfortable visual character.
Reception, consultation rooms, teaching areas, and circulation planned for flexible daily use.
Custom cabinetry, open display, work surfaces, and concealed storage integrated into the interior.
Soft seating, warm lighting, neutral finishes, and illuminated branding create a calm experience.