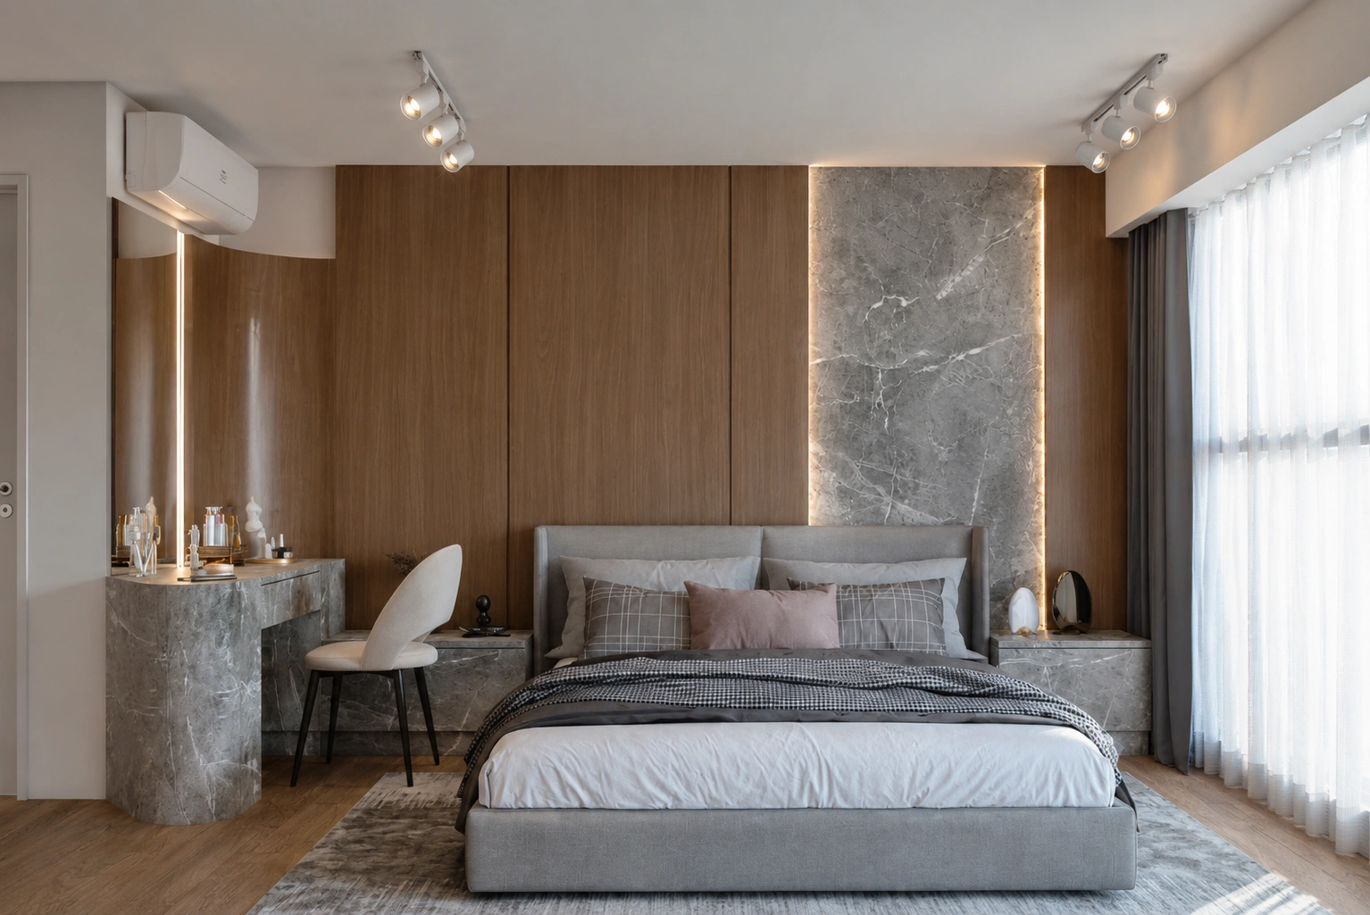
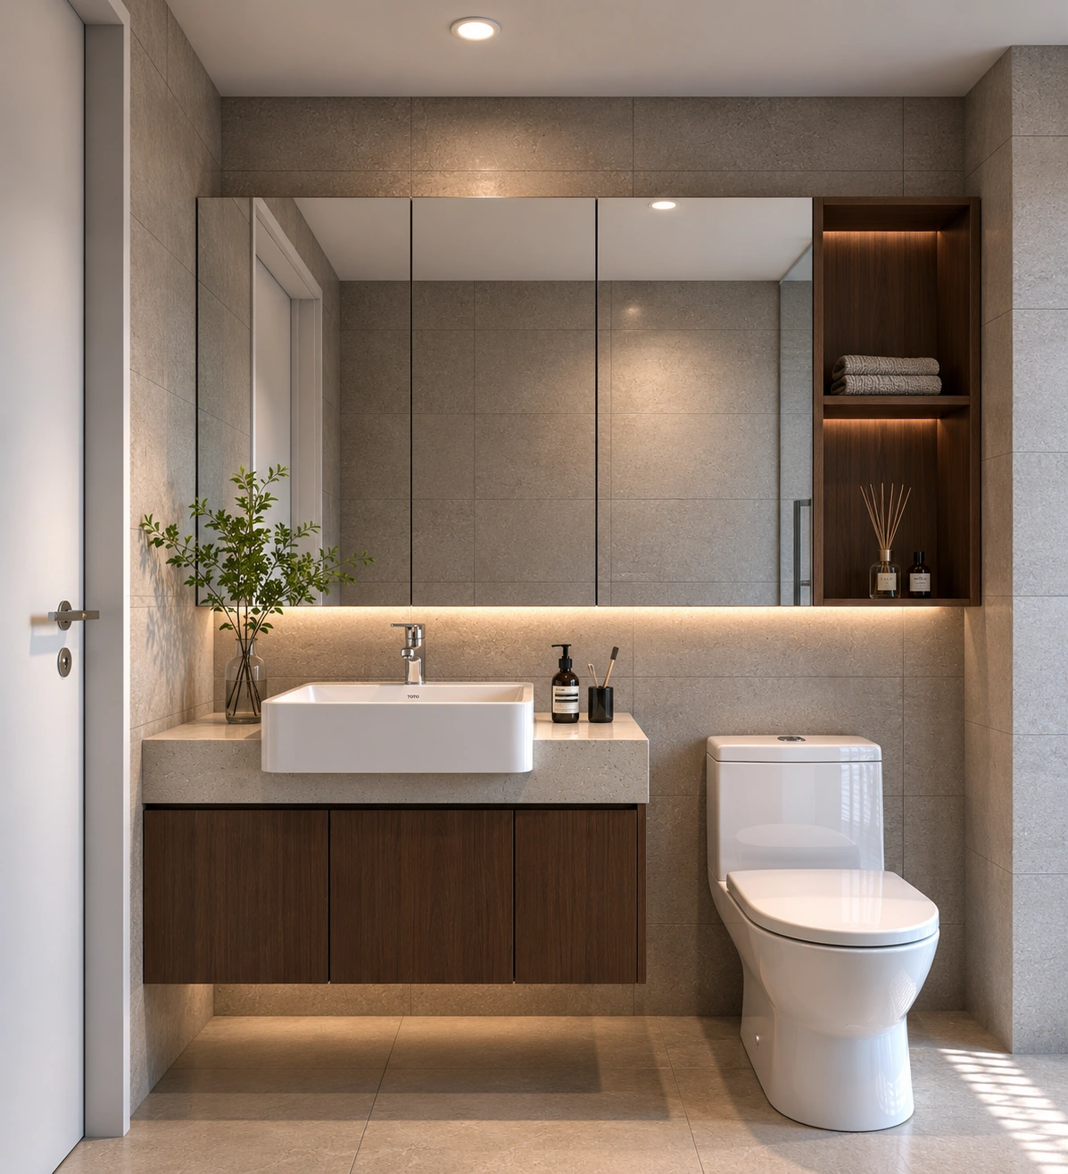
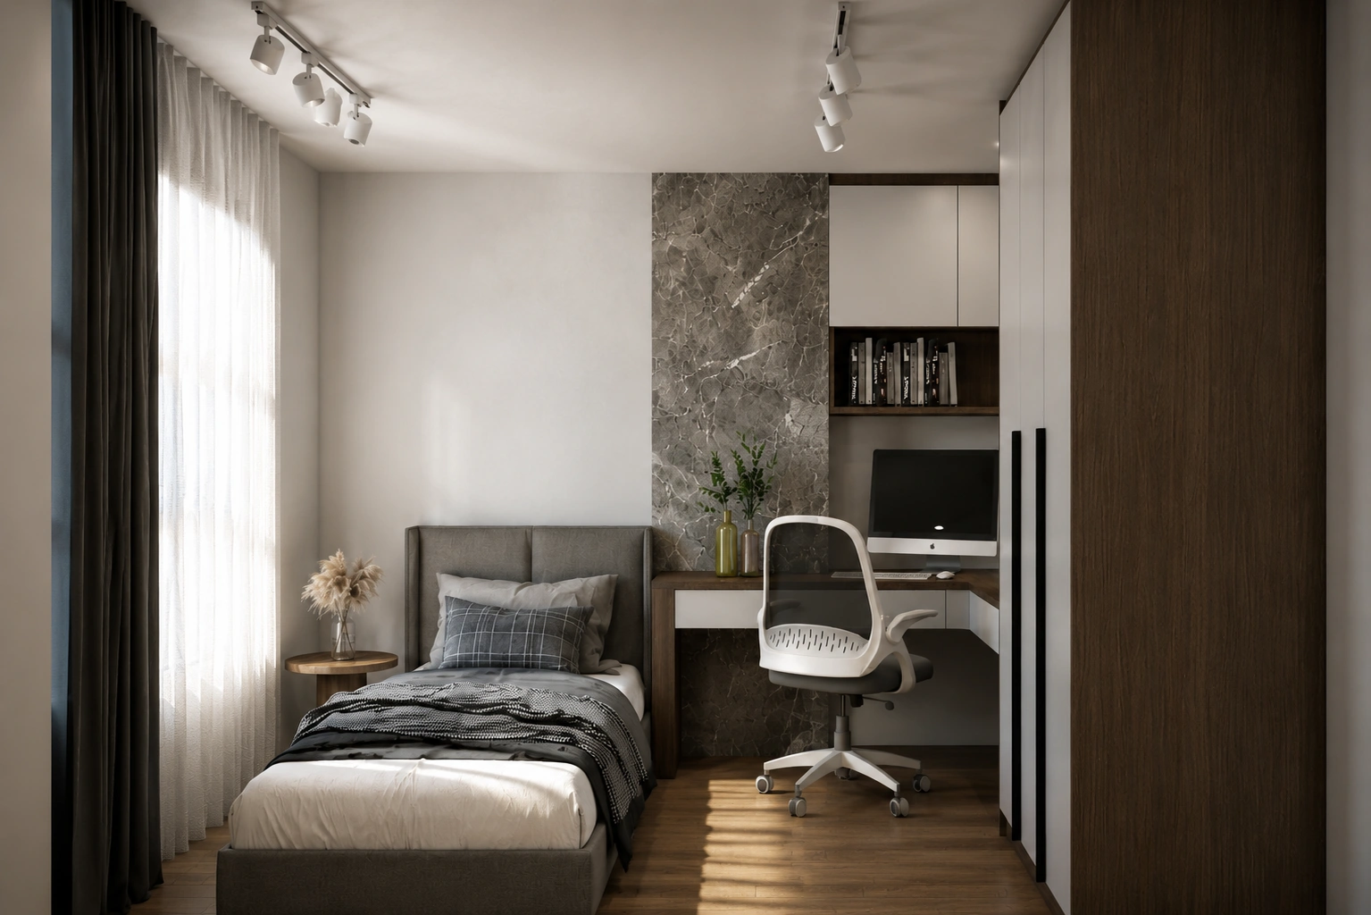
A composed contemporary home balancing dark feature surfaces, warm timber, integrated storage, and comfortable everyday living.
Residential renovation with modern built-in details and practical living-space planning.
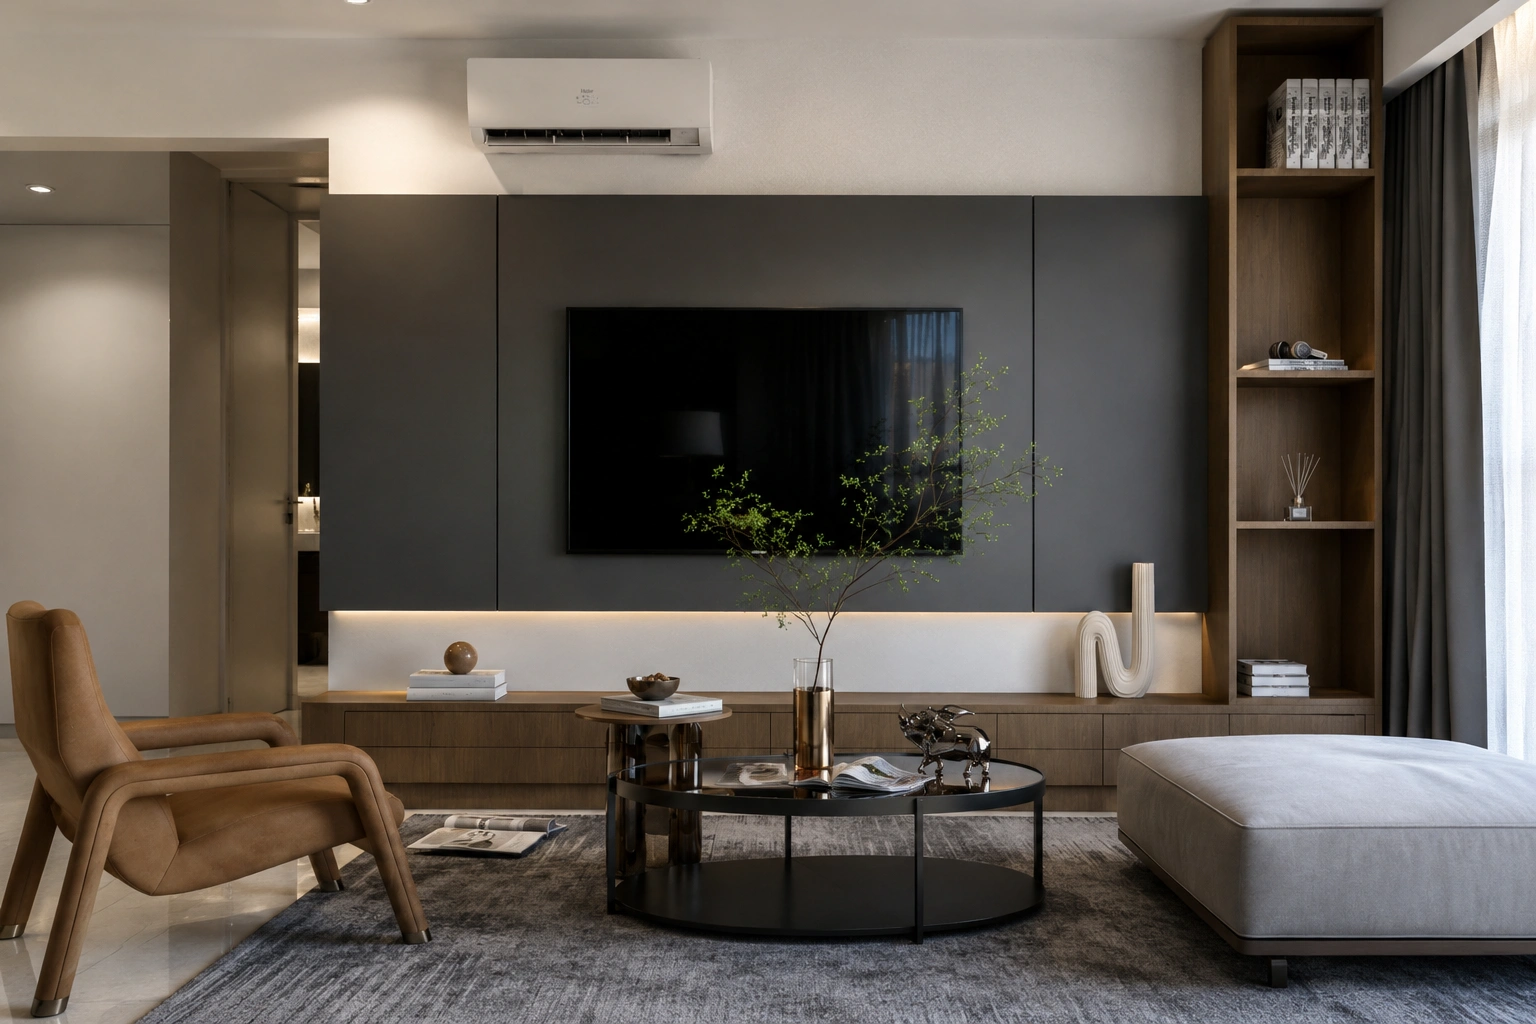
The living space combines a charcoal feature wall, warm timber cabinetry, soft upholstery, and subtle concealed lighting. A restrained palette allows the built-in elements to define the room while keeping the overall atmosphere calm and comfortable.
Storage, display shelving, media joinery, and circulation were considered together so the residence feels visually ordered without losing warmth or personality.
Furniture, circulation, media use, and storage organised around comfortable daily routines.
Media cabinetry, concealed storage, open shelving, and feature surfaces built into the room.
Dark panels, warm timber, soft furnishings, and concealed lighting balanced across the home.