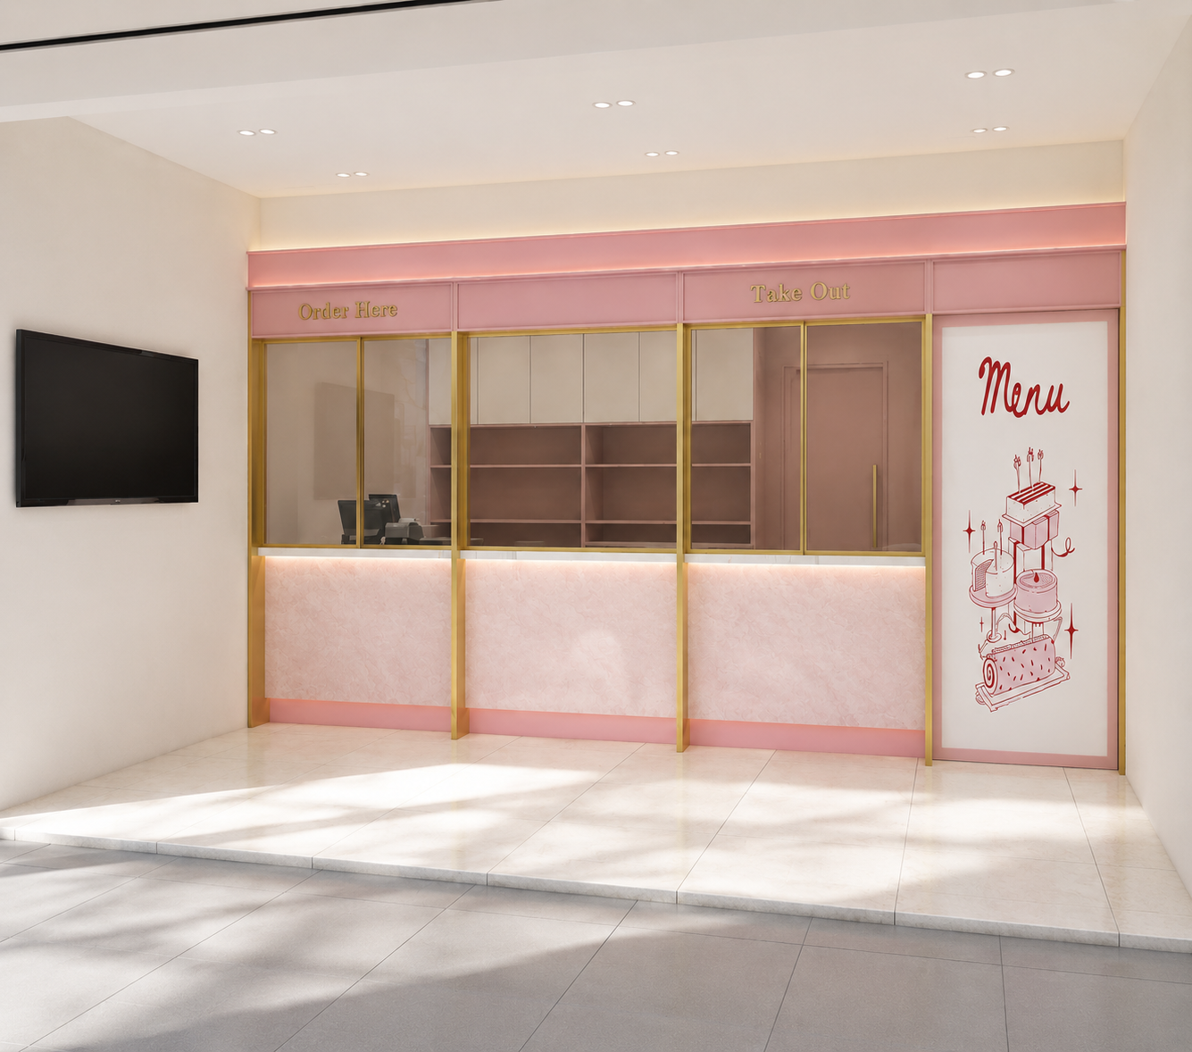
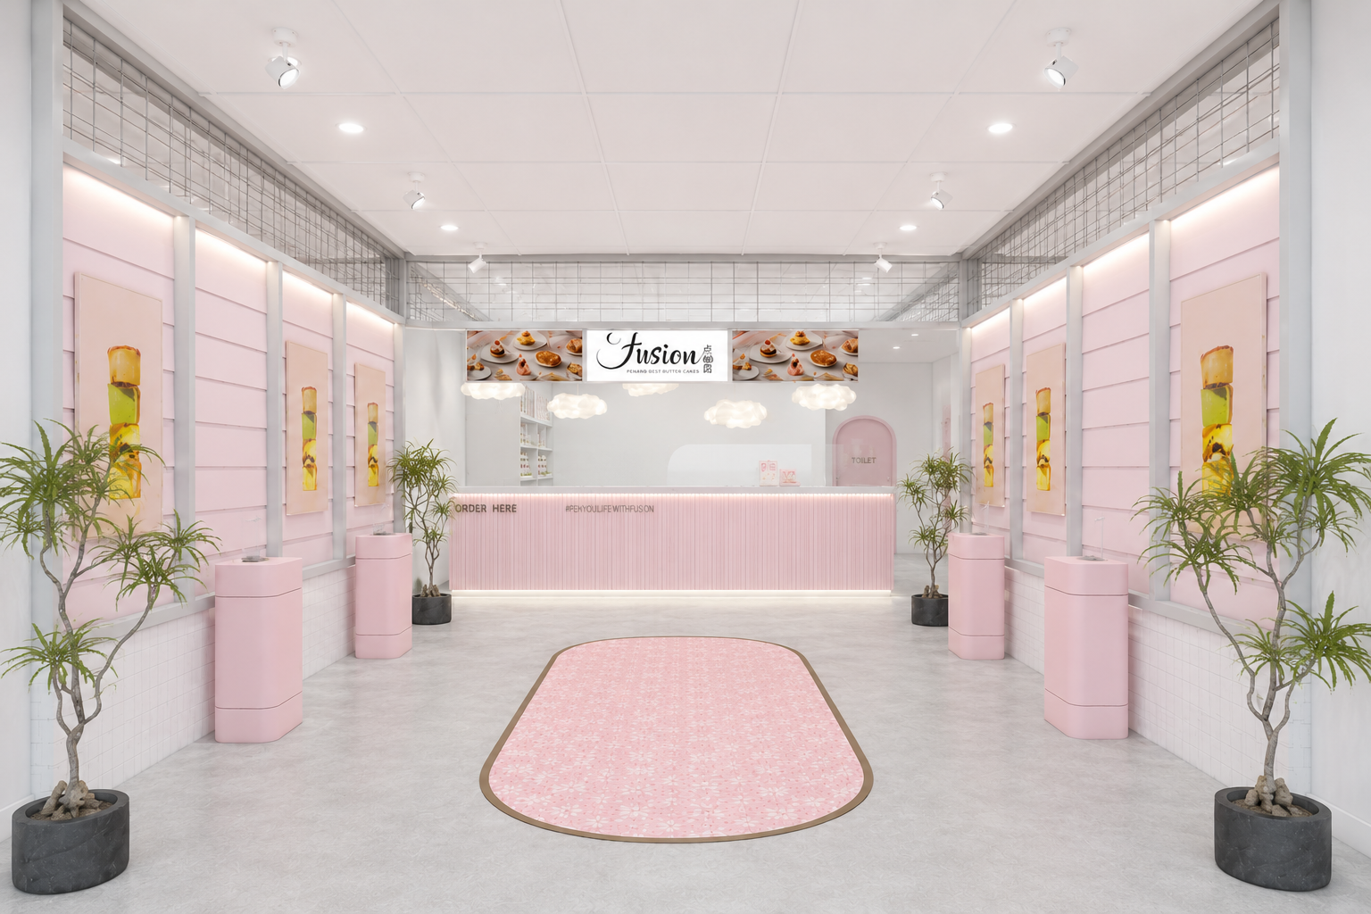
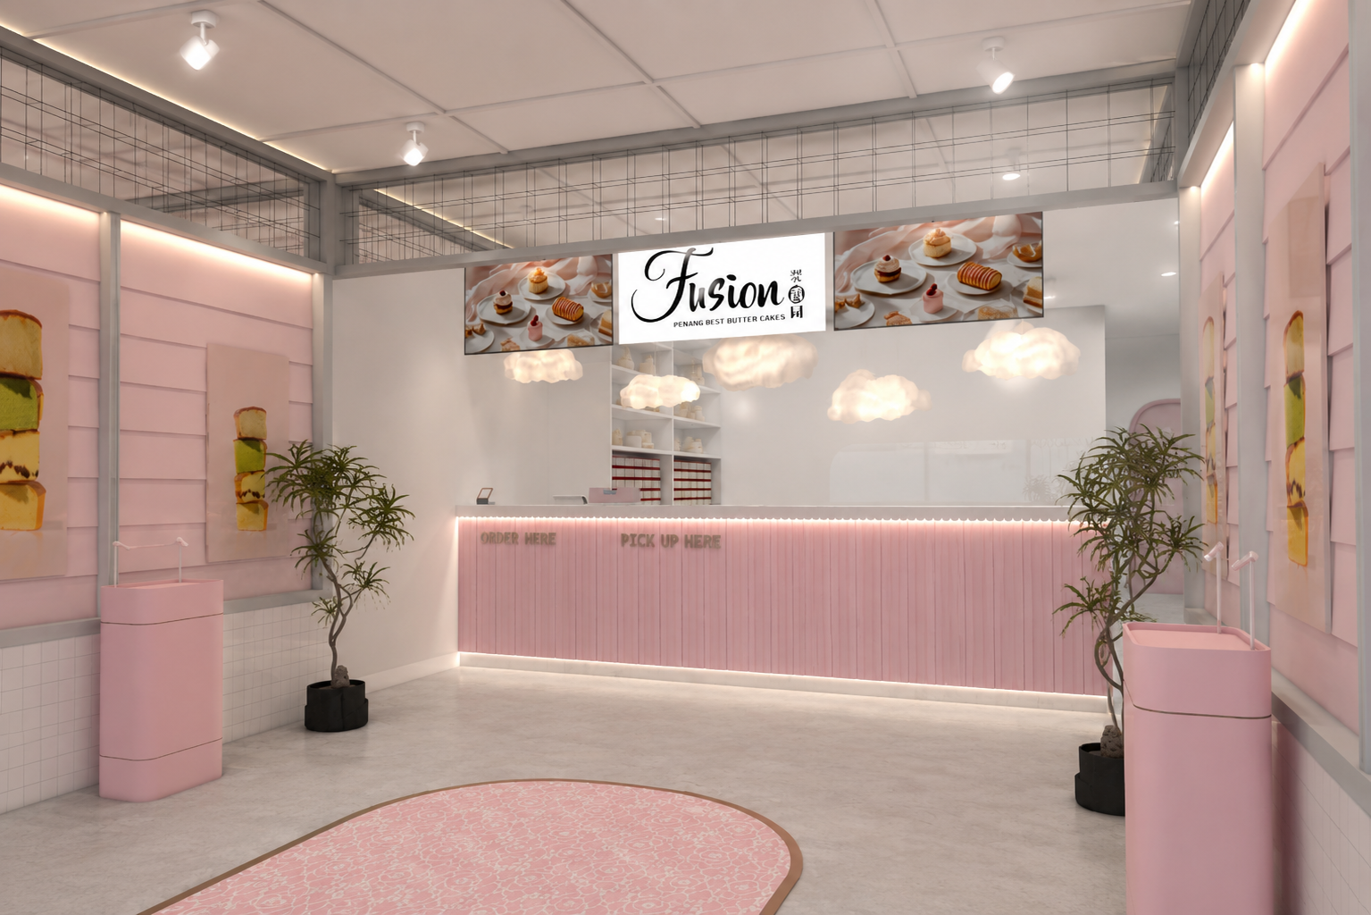
A playful dessert-shop interior built around a soft pink identity, clear service flow, and highly memorable customer experience.
Counter design, seating, feature lighting, and branded details across the Fusion outlets.
Soft pink wall panels, white surfaces, cloud-like lighting, and a centred ordering counter create a bright, approachable setting. The symmetrical layout guides customers naturally from arrival to ordering and collection.
Integrated graphics, rounded forms, planting, and custom display elements carry the Fusion identity consistently through the customer areas.
Arrival, ordering, collection, and seating planned around a simple and visible service journey.
Custom counter, displays, wall panels, and rounded elements coordinated with the pastel identity.
Soft illumination, white finishes, and signature pink accents create a distinctive retail atmosphere.