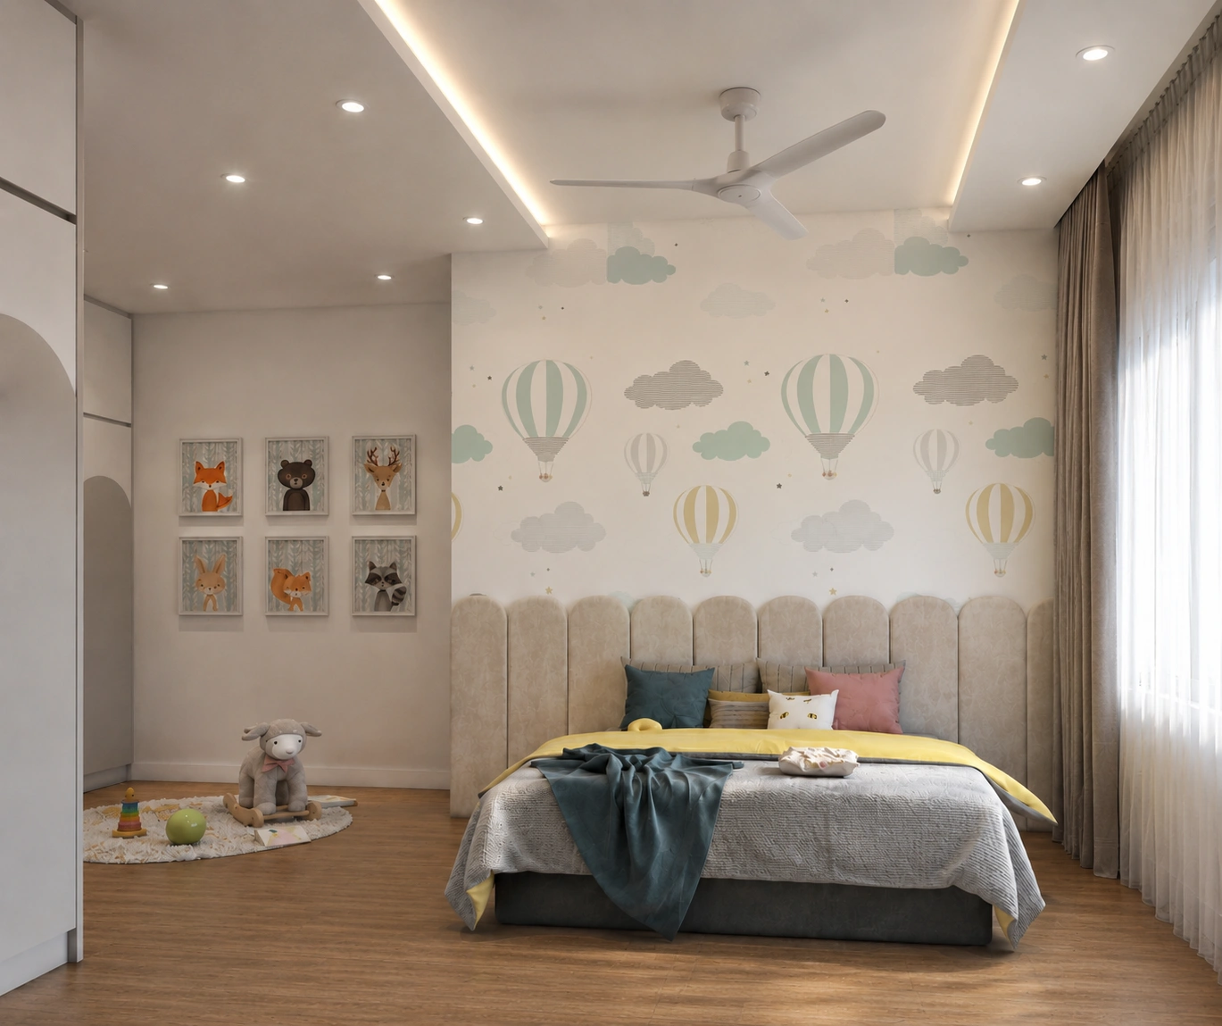
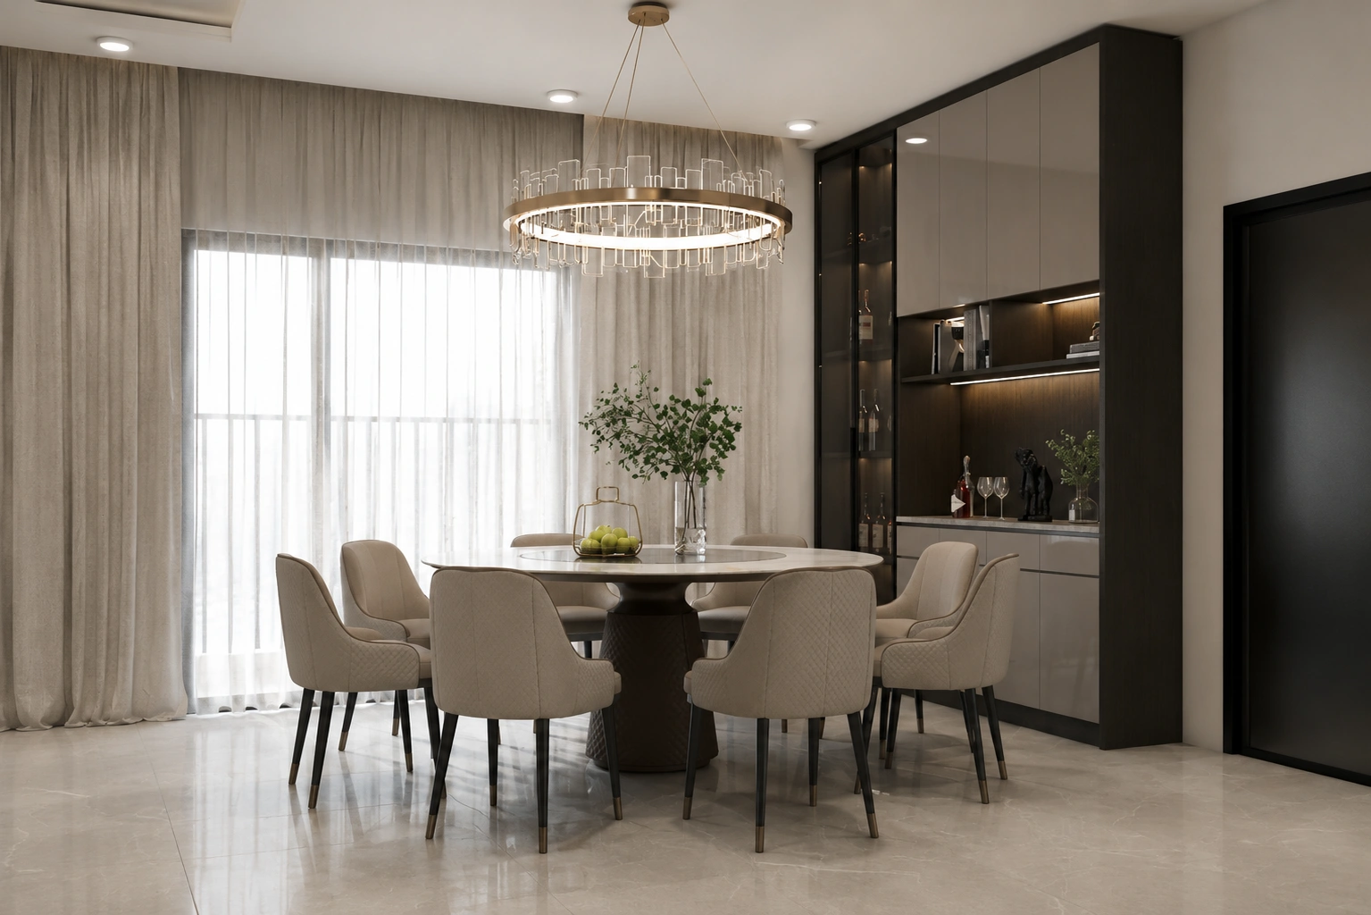
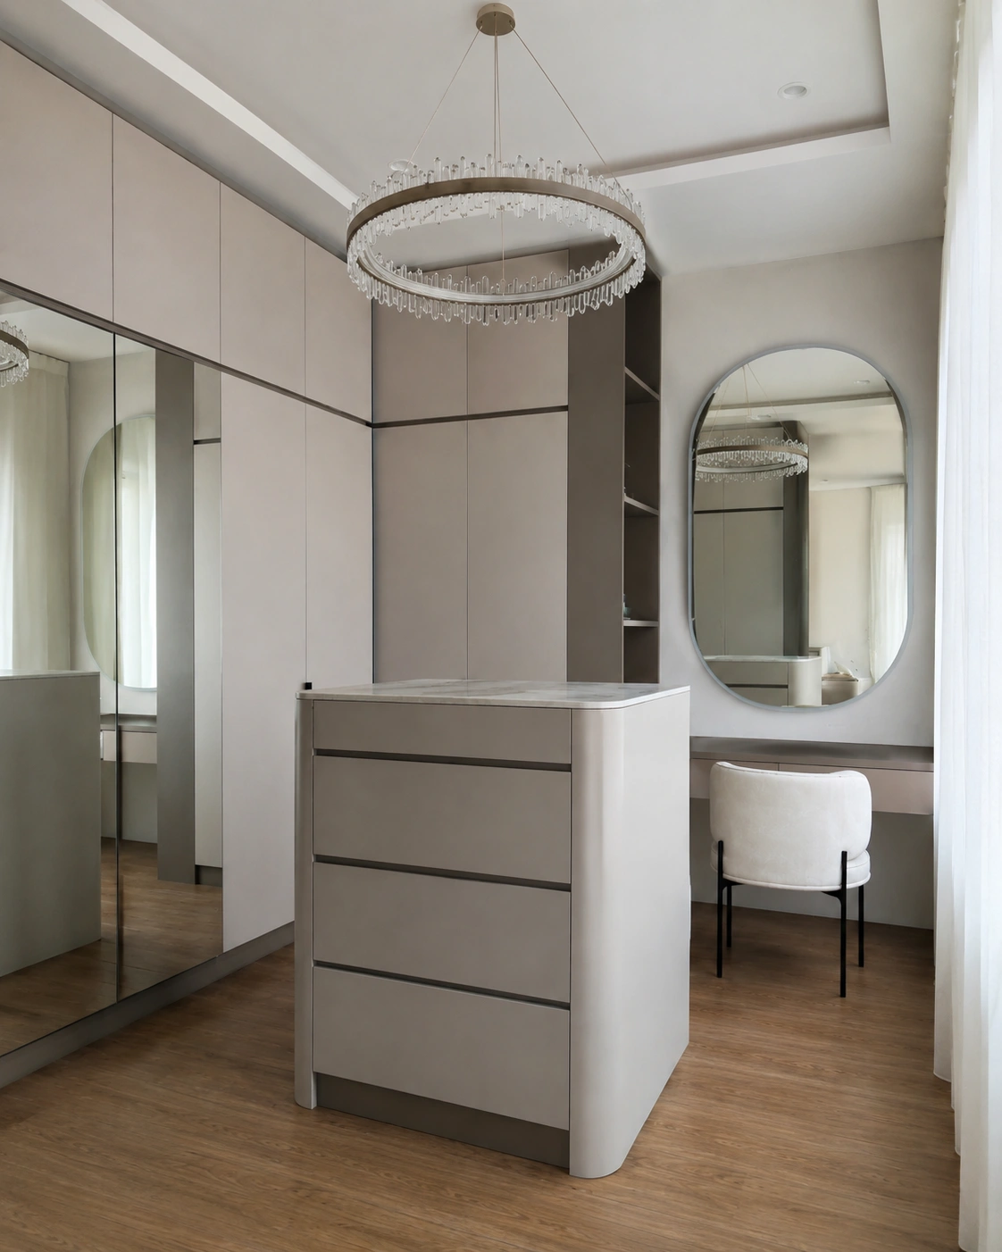
A sophisticated family interior pairing dark stone, warm timber, illuminated display joinery, and soft natural light.
Living, dining, staircase, bedrooms, cabinetry, and layered lighting throughout the residence.
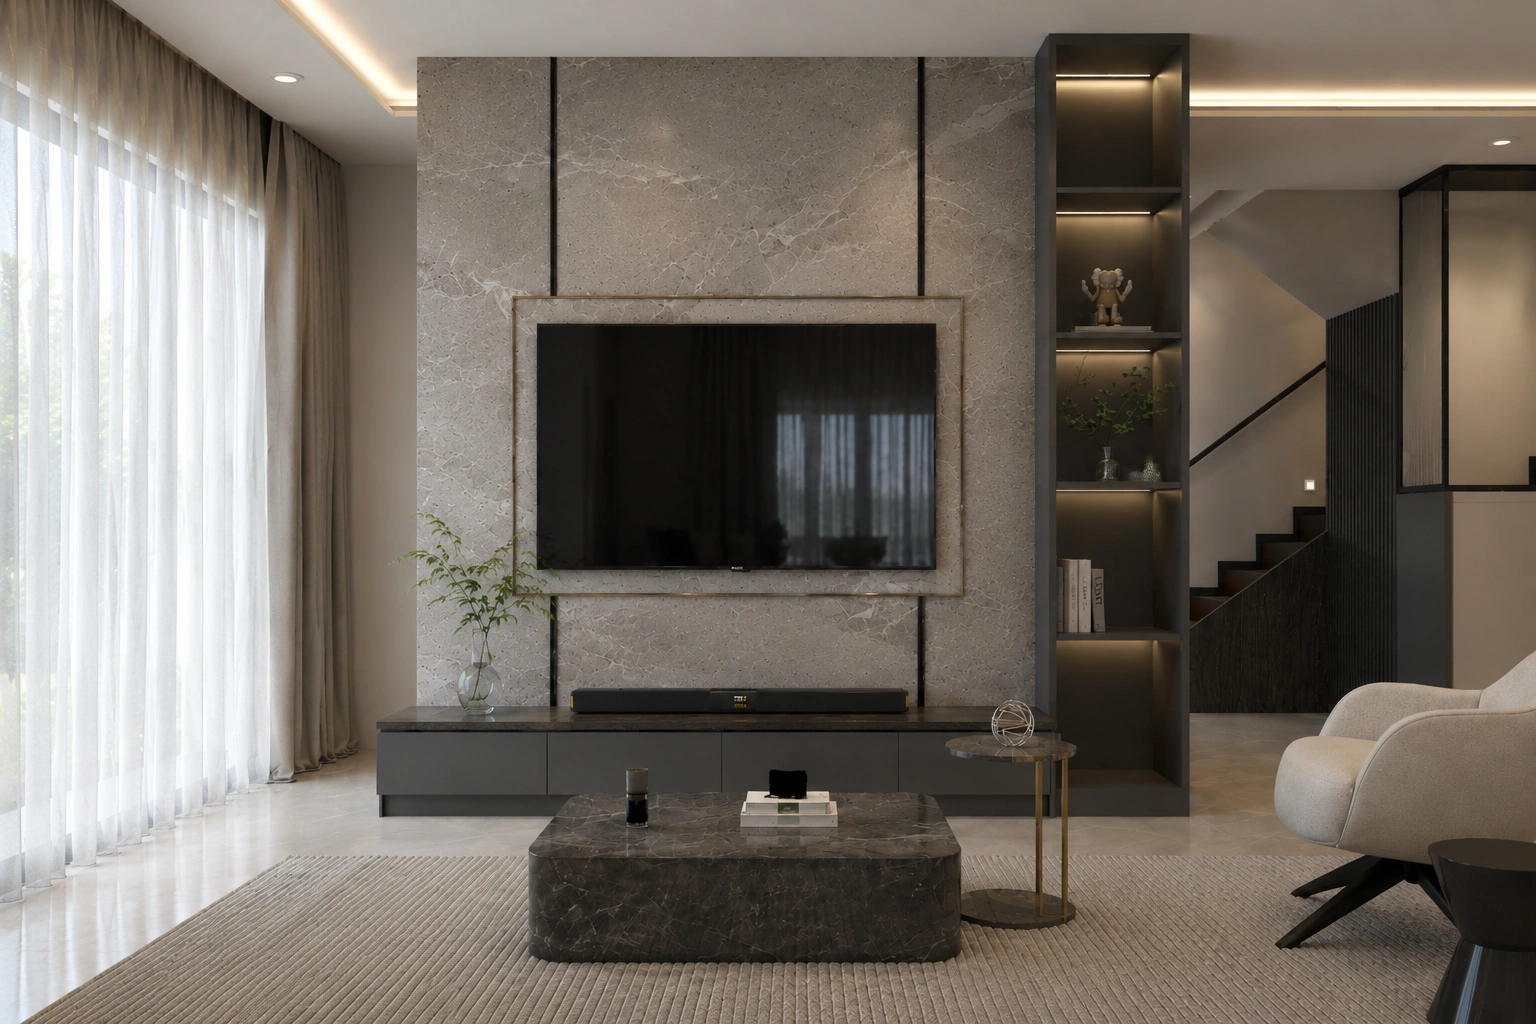
The living area is anchored by a stone-look media wall, dark display tower, warm timber cabinetry, and soft natural light. The palette continues through the dining and circulation areas to create a cohesive and quietly luxurious atmosphere.
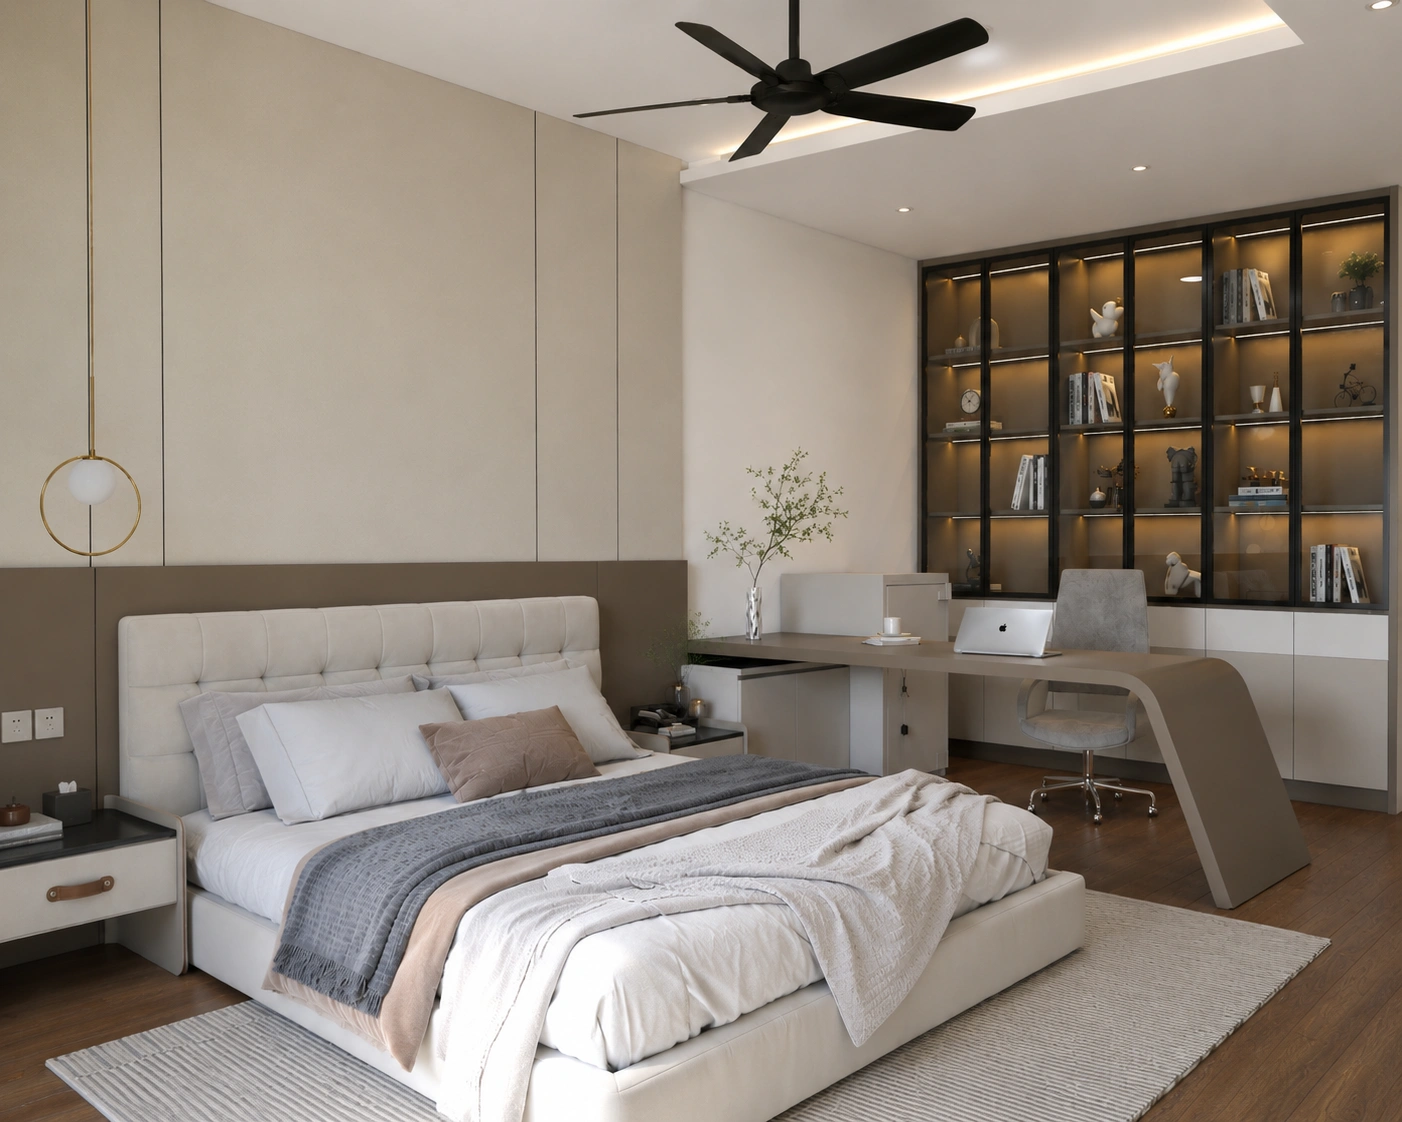
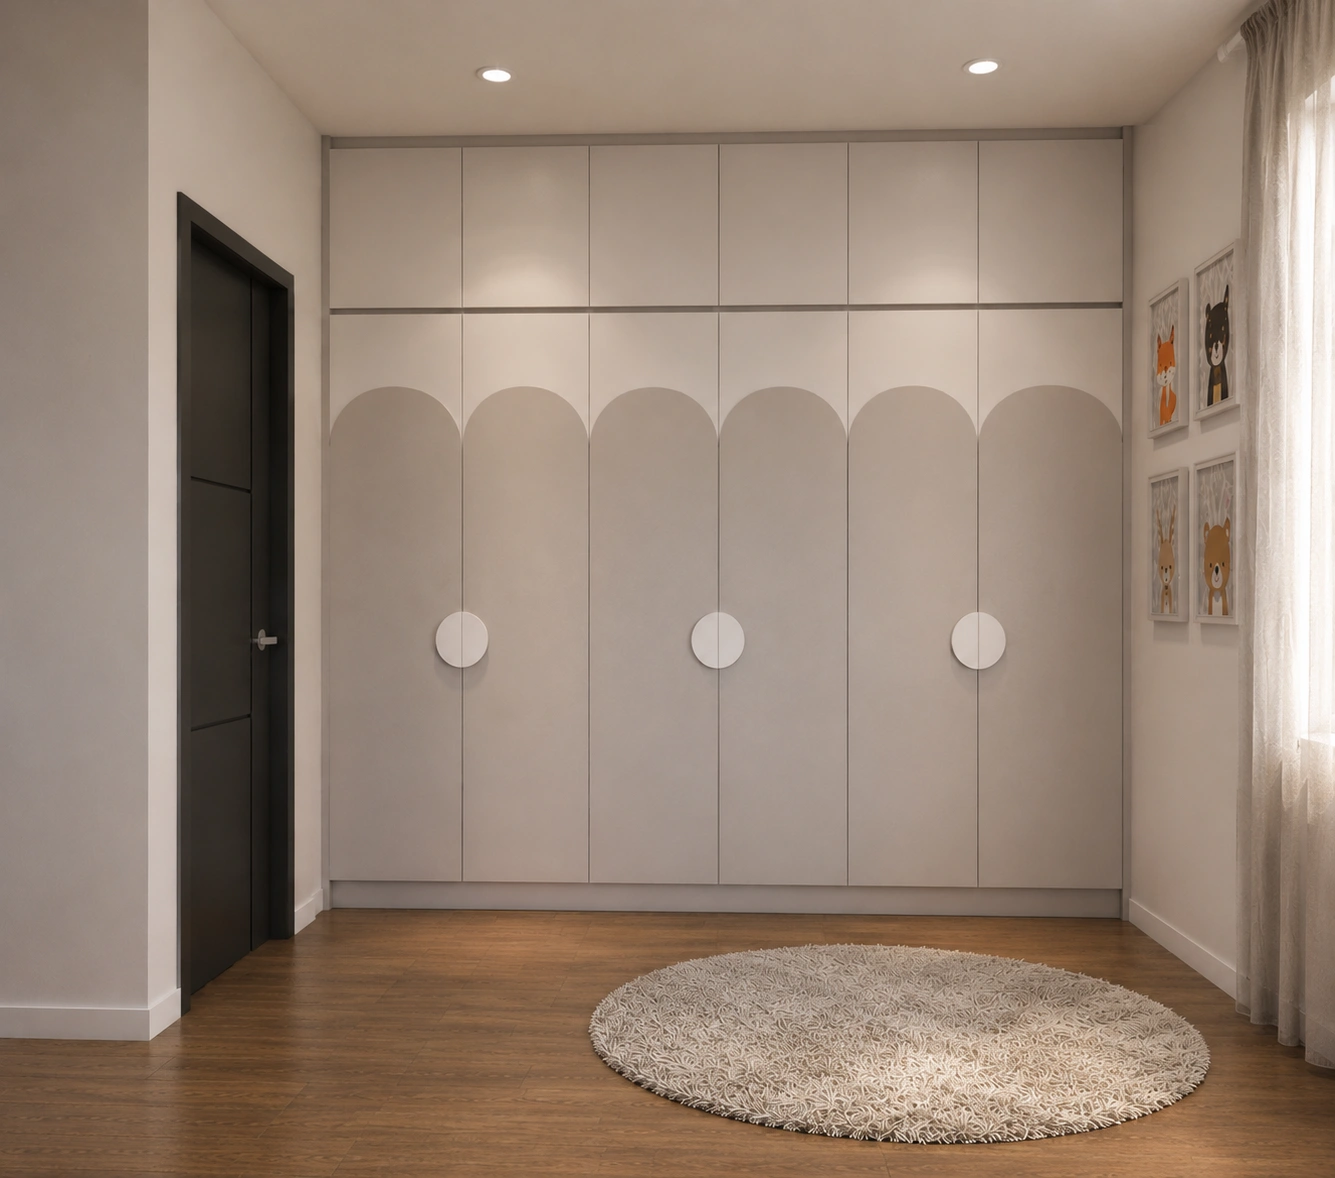
Integrated displays, storage, bedroom cabinetry, and feature lighting ensure every room remains functional while sharing the same considered character.
Living, dining, staircase, bedrooms, and circulation coordinated around everyday family use.
Media storage, display towers, wardrobes, and cabinetry designed as part of the architecture.
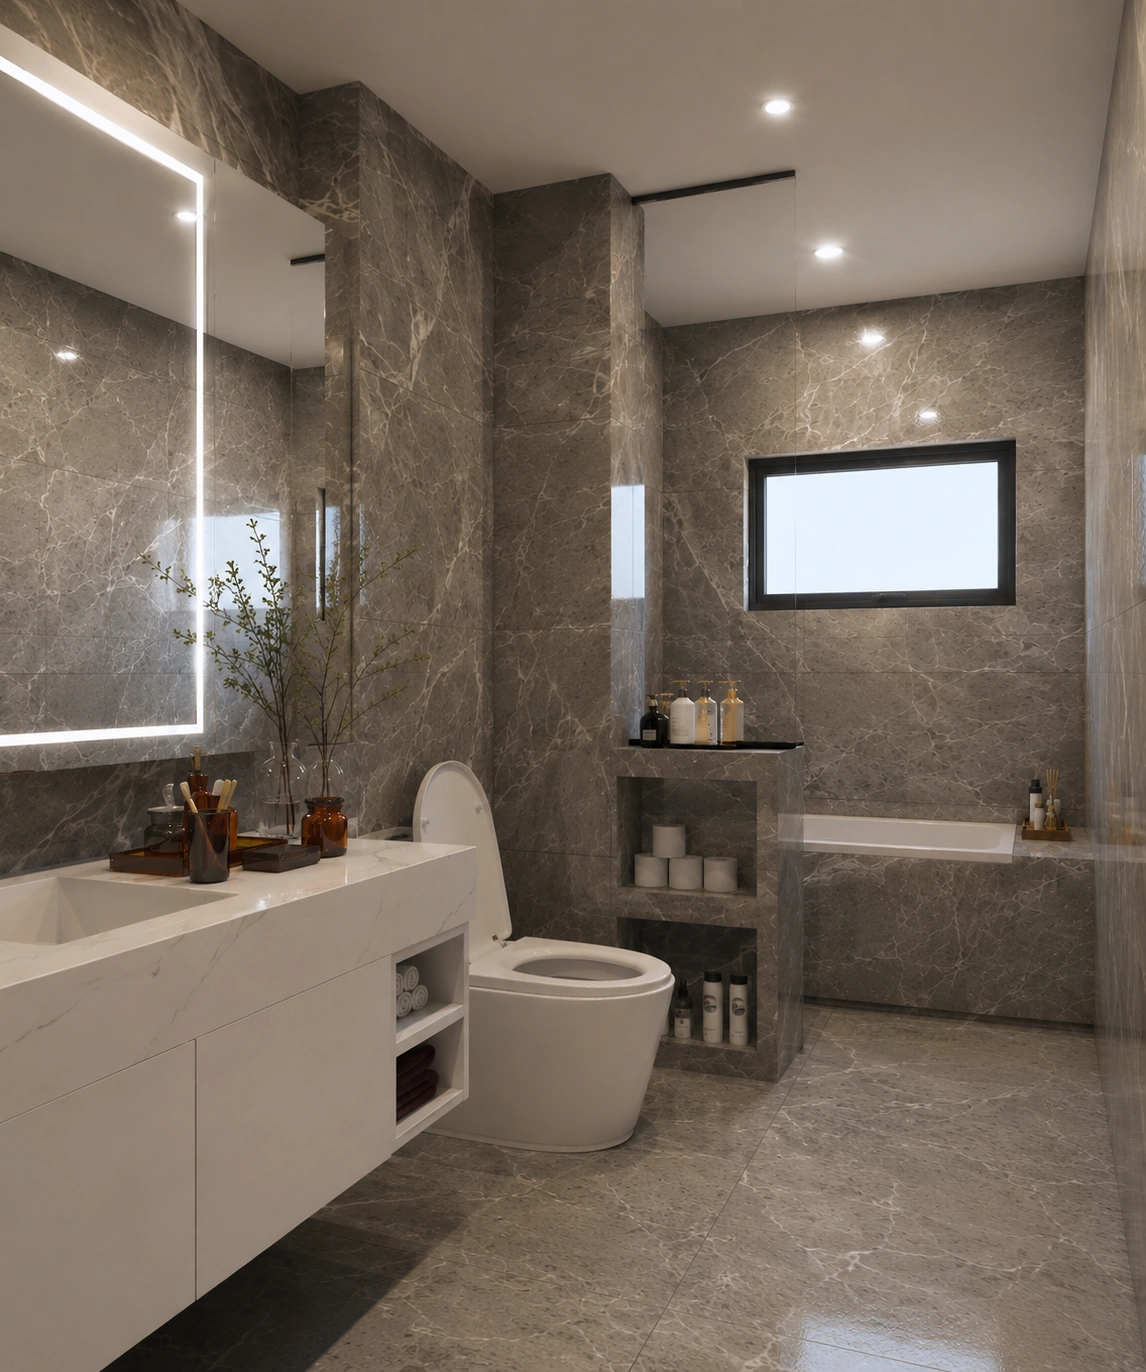
Dark stone, warm wood, glass, soft textiles, and concealed lighting create depth and balance.