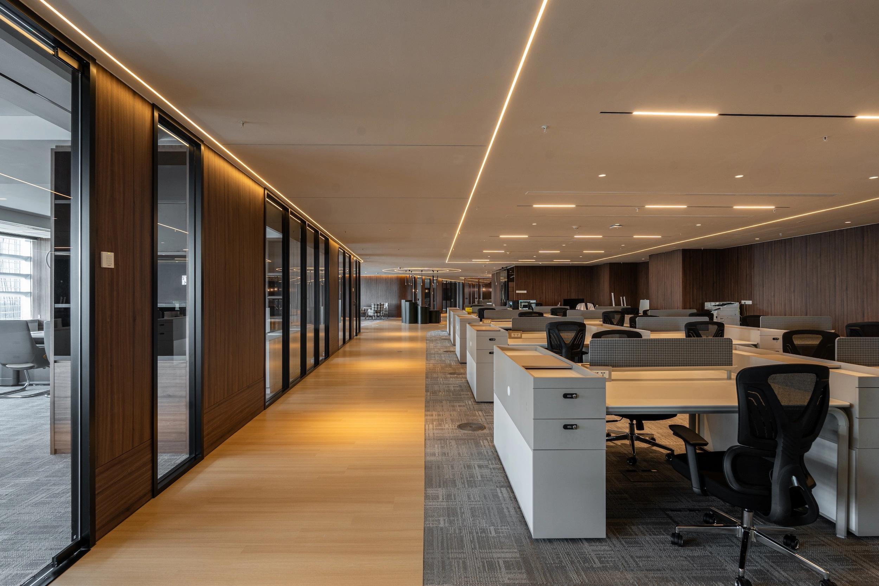
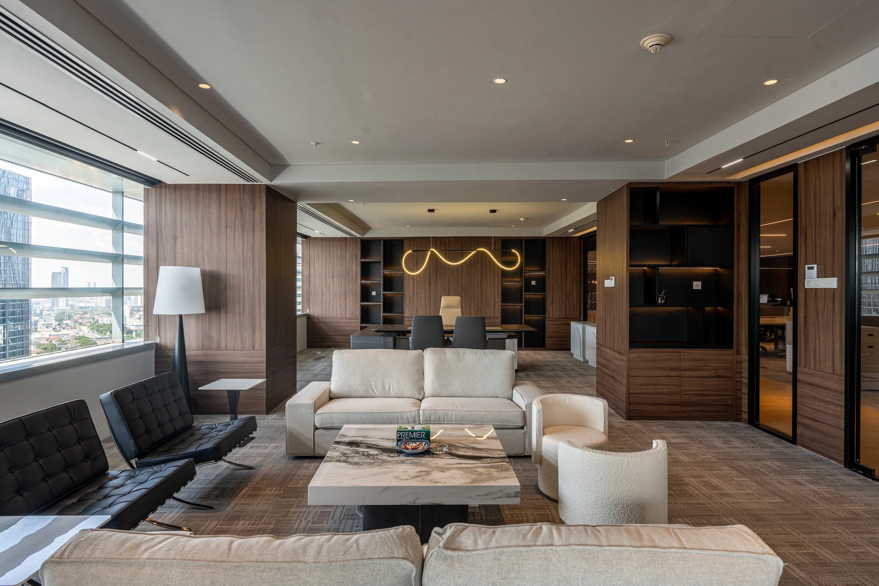
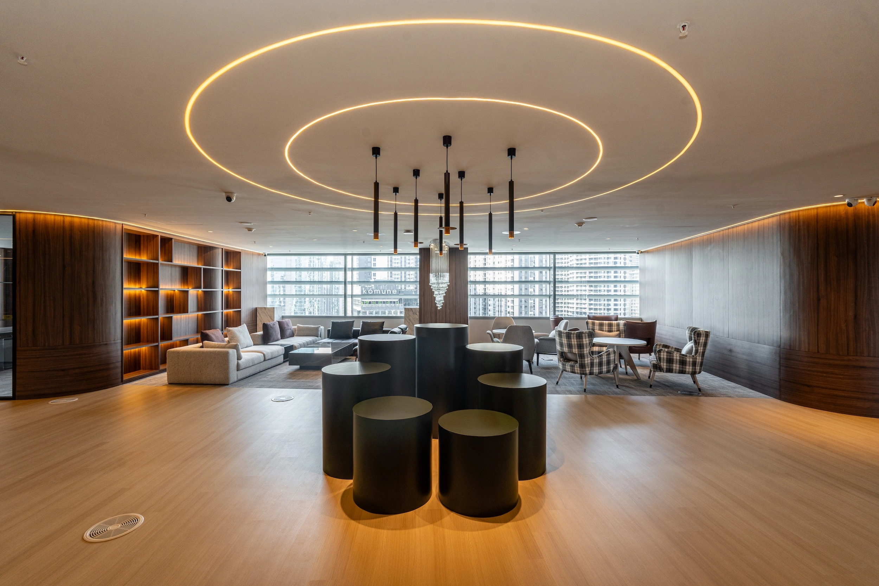
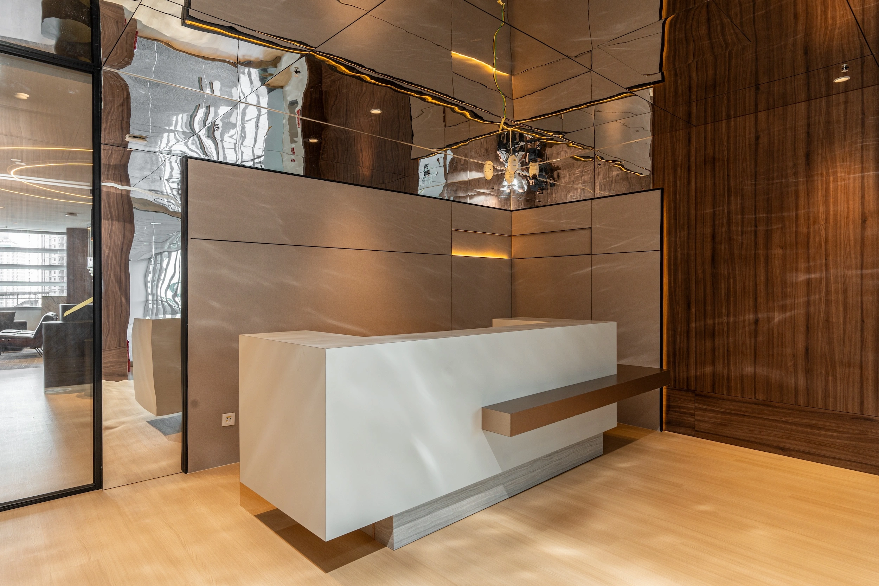
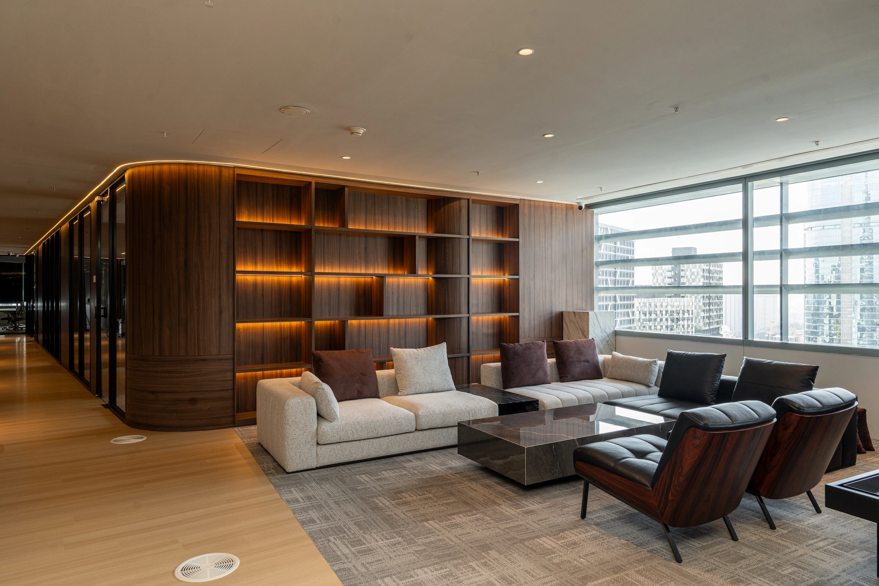
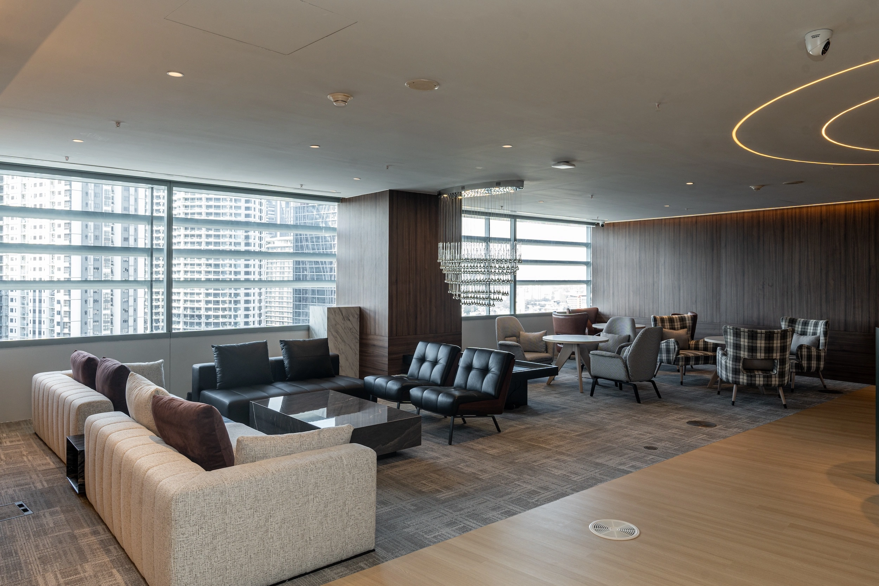
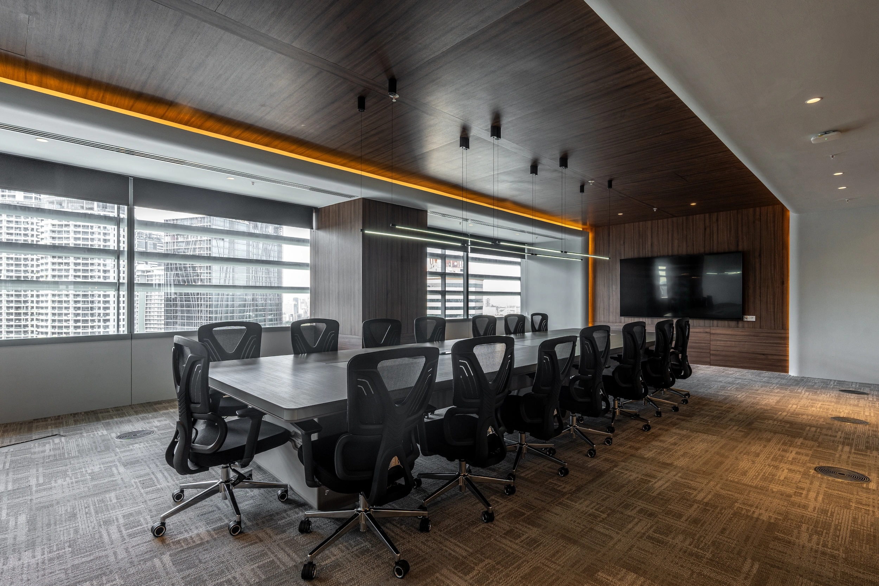
A premium workplace defined by dark timber, reflective surfaces, precise lighting, and a balanced mix of executive and open-office spaces.
A serene wellness interior shaped by sculptural lighting, rounded forms, comfortable waiting areas, and a warm neutral palette.
Reception, executive rooms, open work areas, and crafted material details at Menara TM.
The Menara TM office is organised around a rich palette of dark timber, warm linear lighting, glass partitions, and precisely detailed feature surfaces. The reception creates a confident arrival before transitioning into private rooms and open work areas.
Clear circulation connects enclosed offices, meeting zones, shared amenities, and workstations while maintaining visual consistency and a polished corporate atmosphere throughout.
Reception, private offices, meeting spaces, and open workstations coordinated into a clear workplace layout.
Timber wall systems, integrated doors, built-in storage, and feature counters delivered with consistent detailing.
Linear illumination, reflective ceiling elements, glazing, and warm finishes reinforce the executive character.