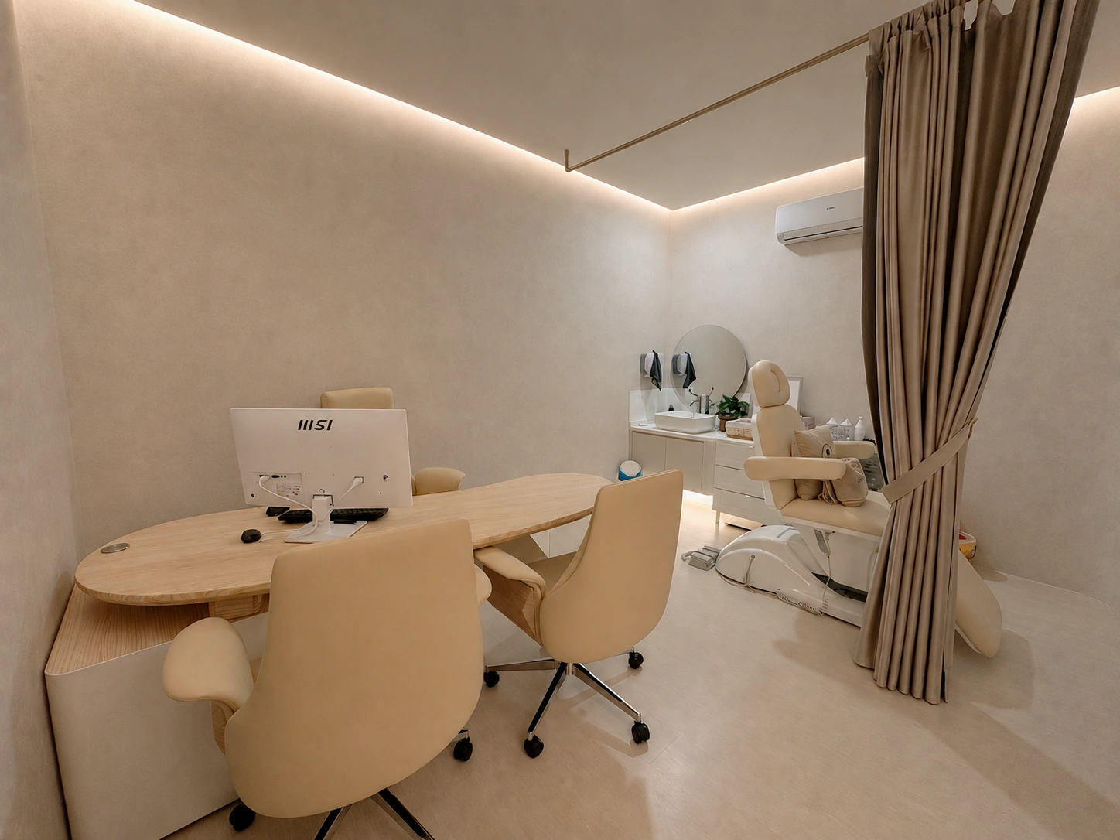
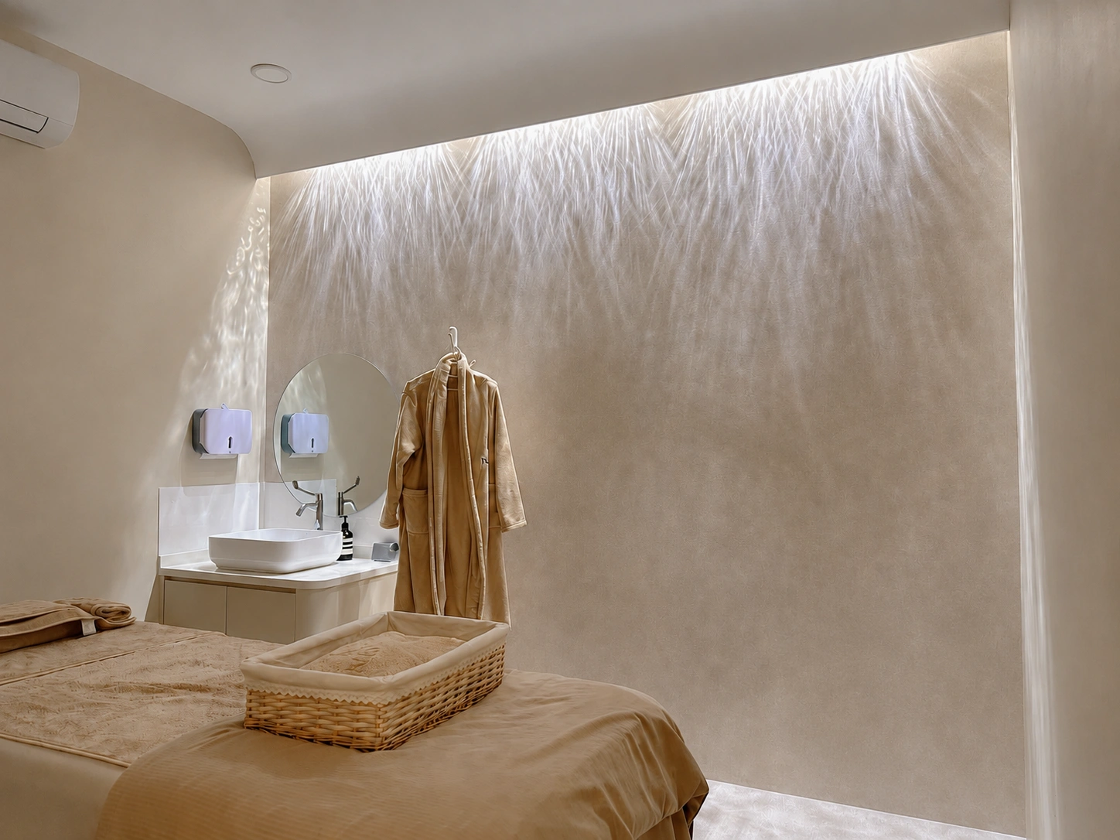
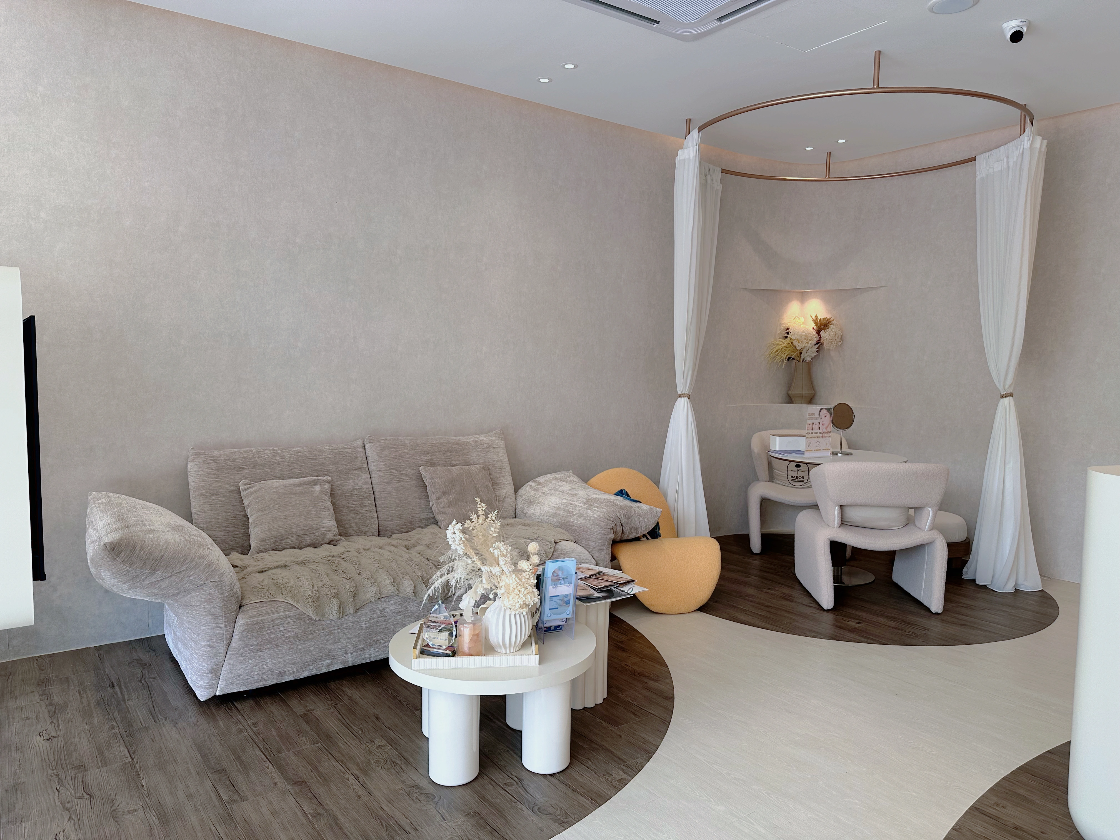
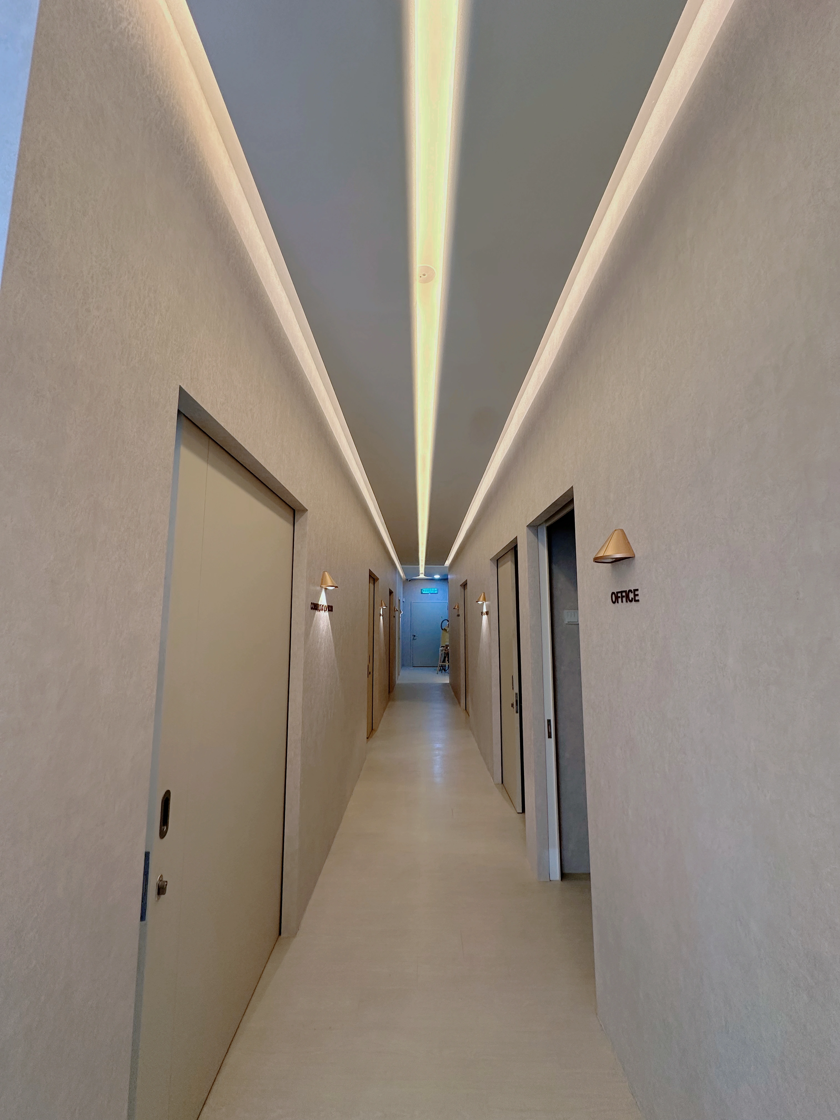
A calm and refined clinic interior shaped around comfort, privacy, soft finishes, and a welcoming client experience.
Clinic interior with soft finishes, comfortable waiting spaces, and polished customer areas.
The interior uses warm neutral tones, curved floor transitions, tactile wall finishes, and soft furnishings to reduce the traditional clinical feel. Waiting and consultation areas are visually connected while still supporting a sense of privacy and calm.
Integrated display niches, gentle lighting, custom furniture, and restrained metallic details create a polished experience from reception through to the treatment spaces.
Reception, waiting, consultation, and treatment zones organised around a calm and intuitive flow.
Space planning, partitions, curtains, and furniture choices that support discretion and ease.
Textured neutrals, warm flooring, curved details, and gentle lighting coordinated throughout.