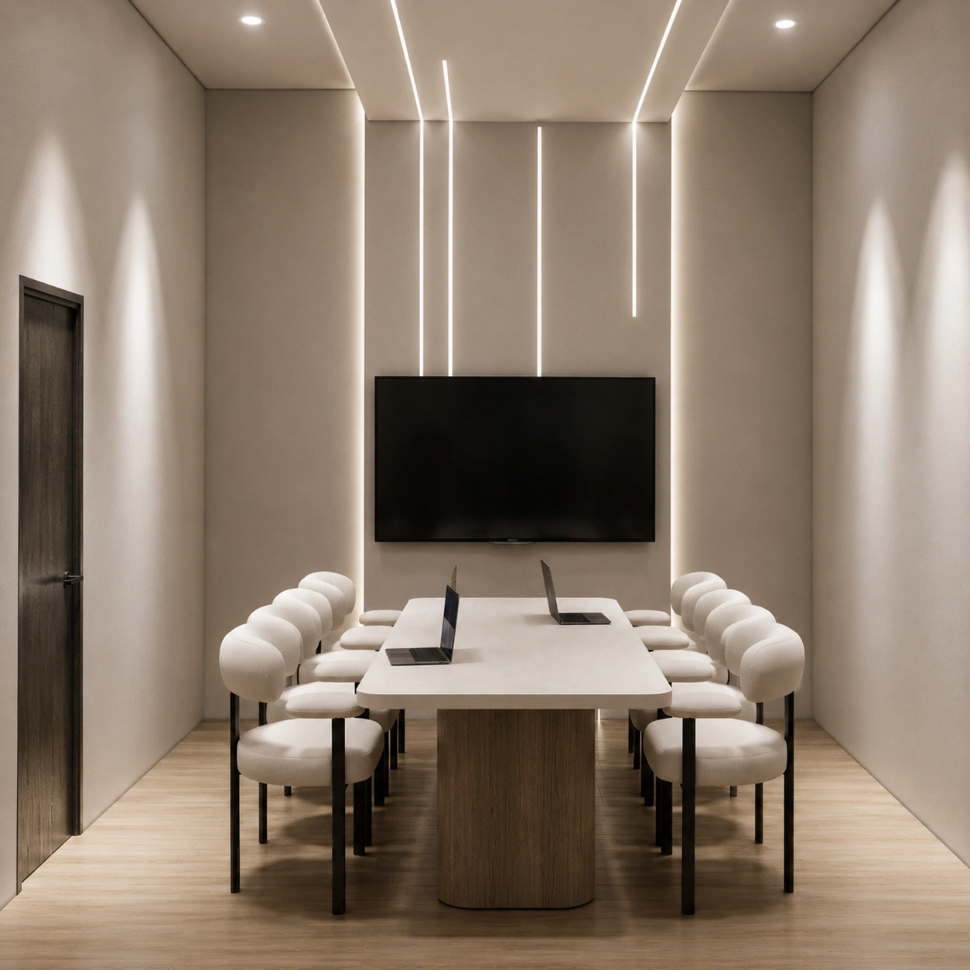
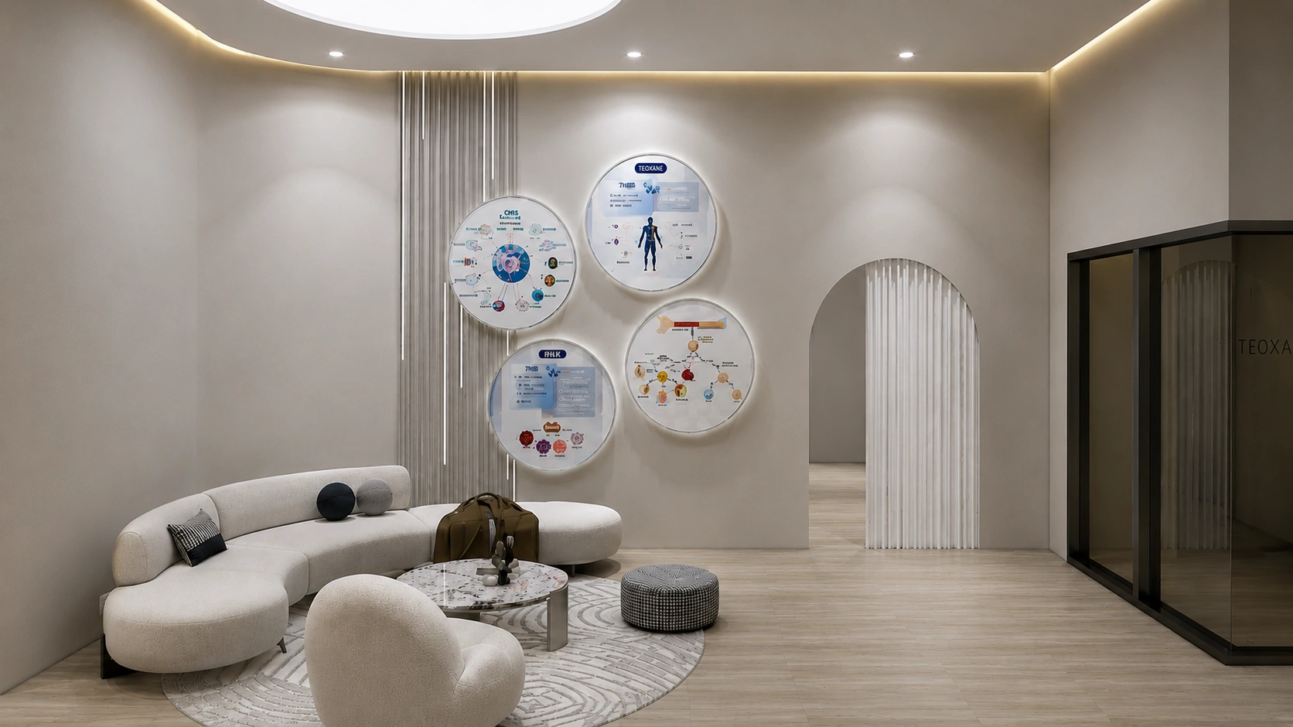
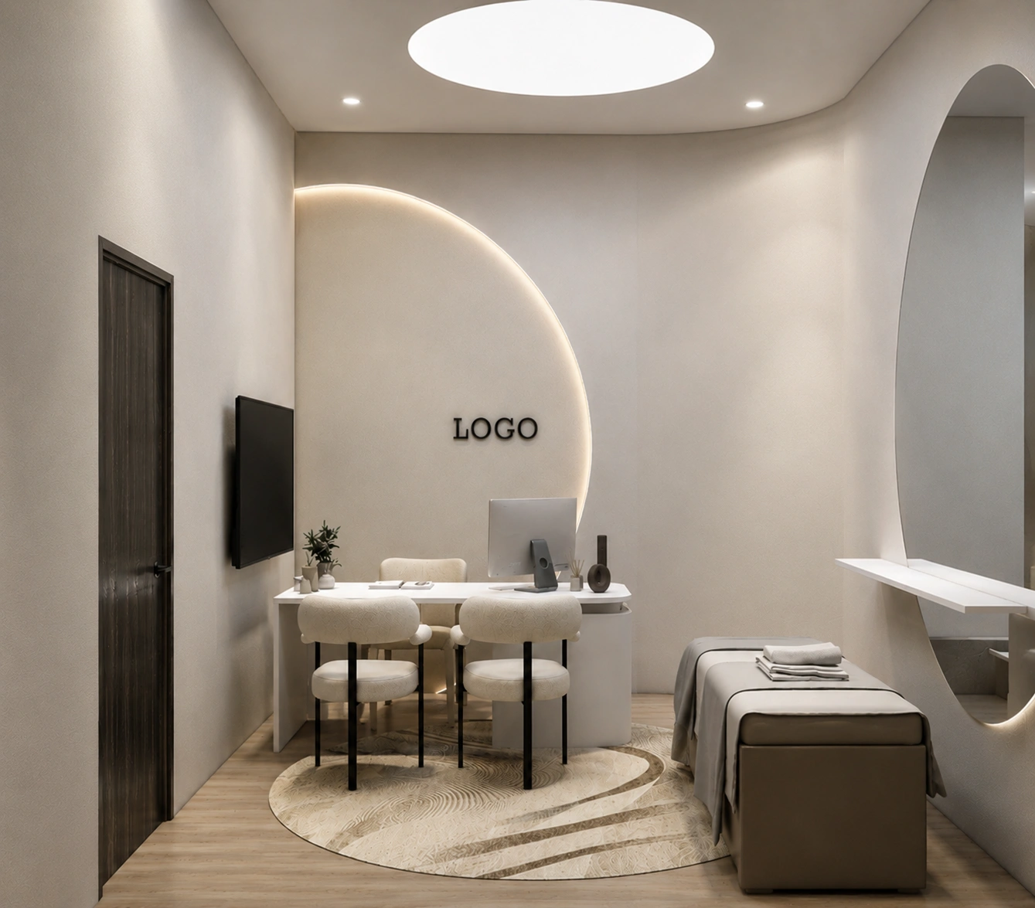
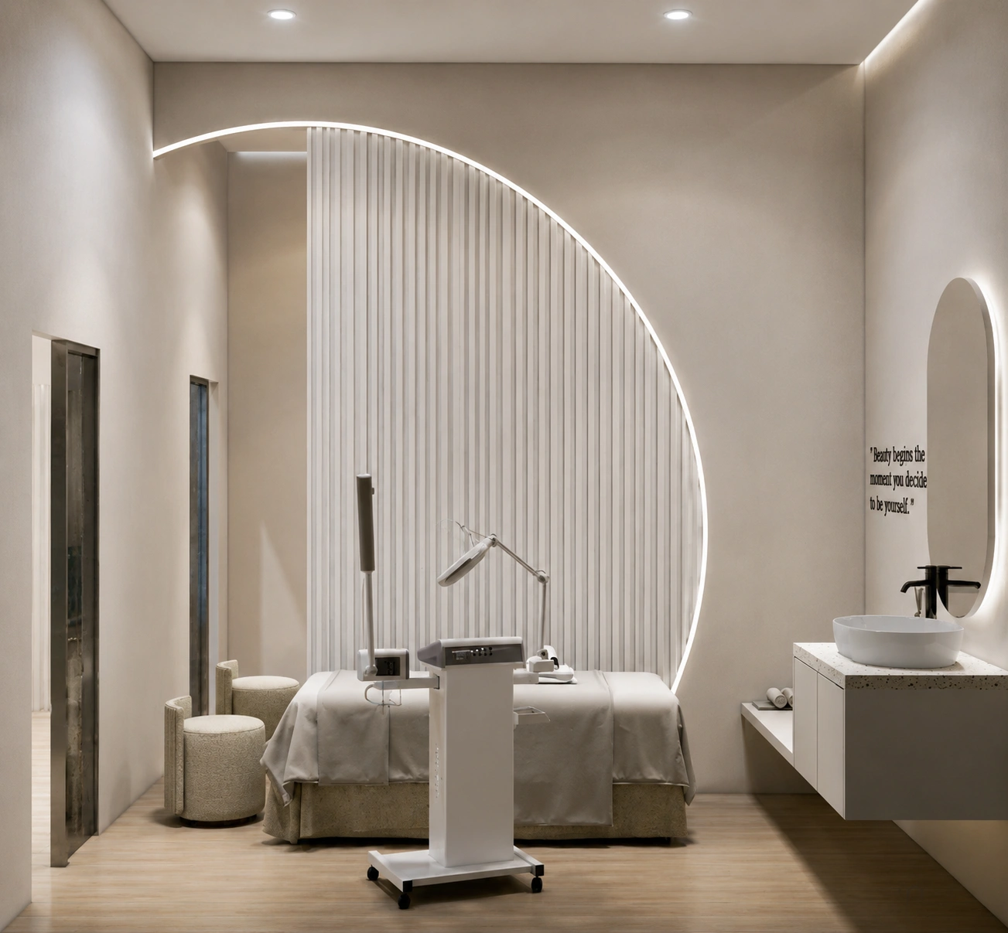
A serene wellness interior shaped by sculptural lighting, rounded forms, comfortable waiting areas, and a warm neutral palette.
Reception, waiting lounge, treatment circulation, displays, and integrated lighting details.
Rounded walls, circular illuminated displays, pale timber, soft upholstery, and warm white light create a relaxed environment from arrival. The reception and waiting lounge feel open and comfortable while maintaining privacy for treatment areas.
Integrated storage, product displays, clear circulation, and subtle wayfinding support daily operations without disrupting the calm visual language.
Reception, waiting, consultation, and treatment circulation planned for comfort and privacy.
Custom reception, circular product shelving, storage, and curved feature elements integrated throughout.
Concealed lines, glowing circular features, and warm neutral materials reinforce a restorative mood.