A light and efficient condominium interior with full-height kitchen storage, refined dining details, and space-saving built-ins.
Kitchen, dining, living, bedroom storage, lighting, and compact-space planning.
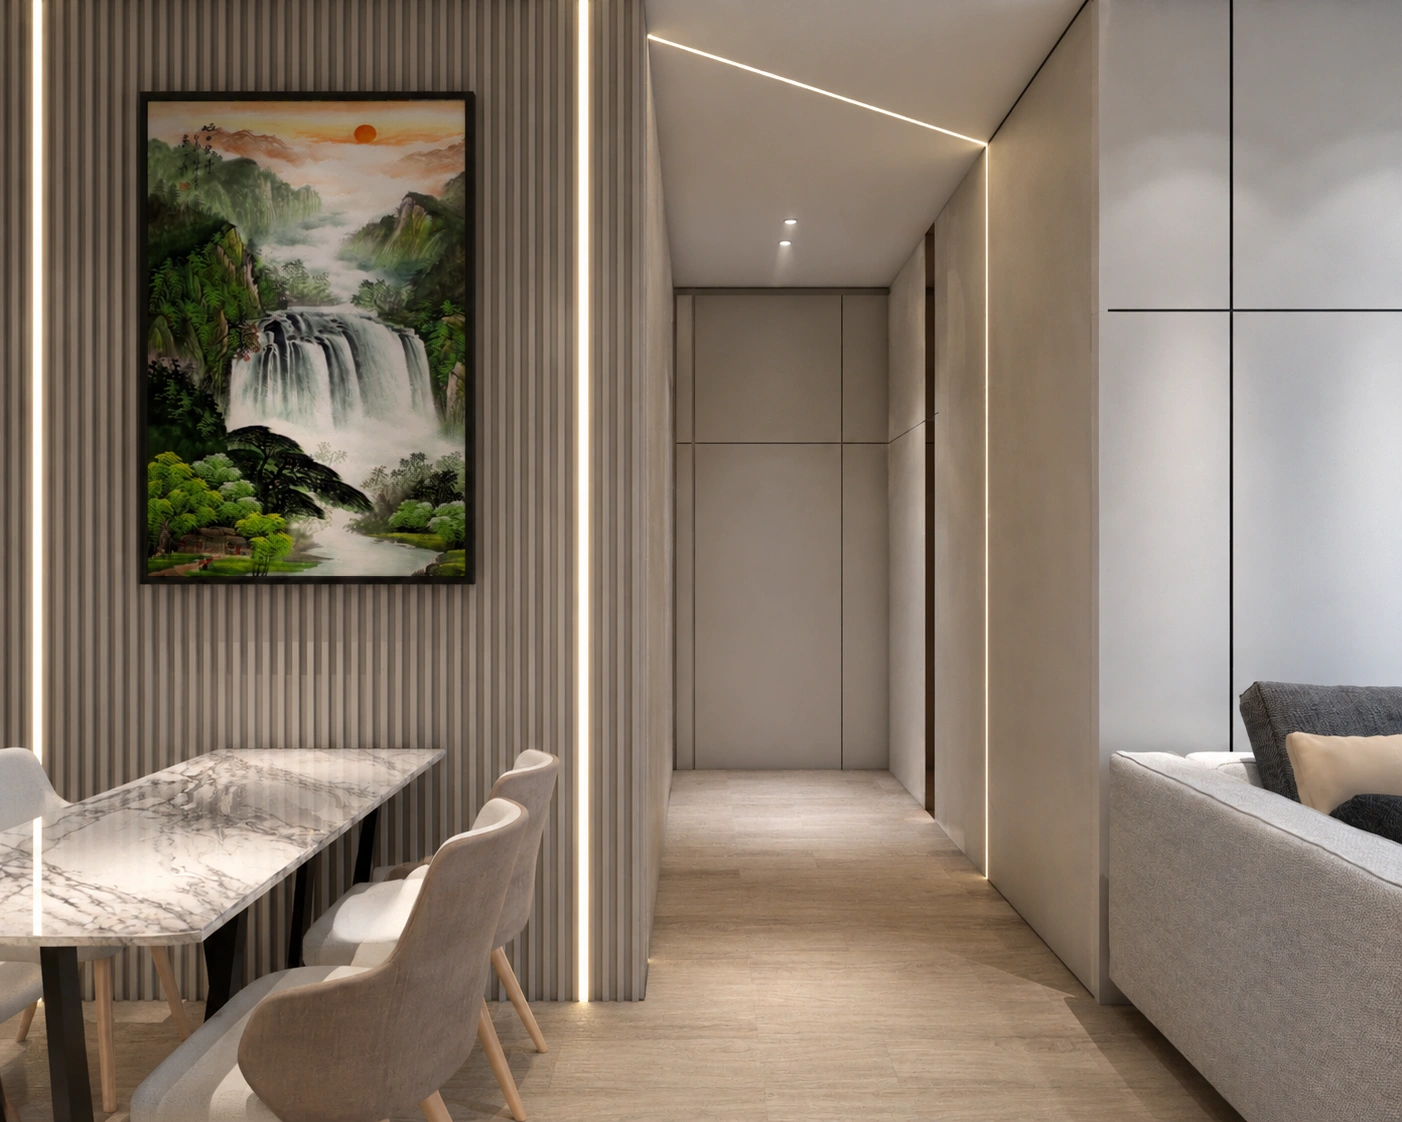
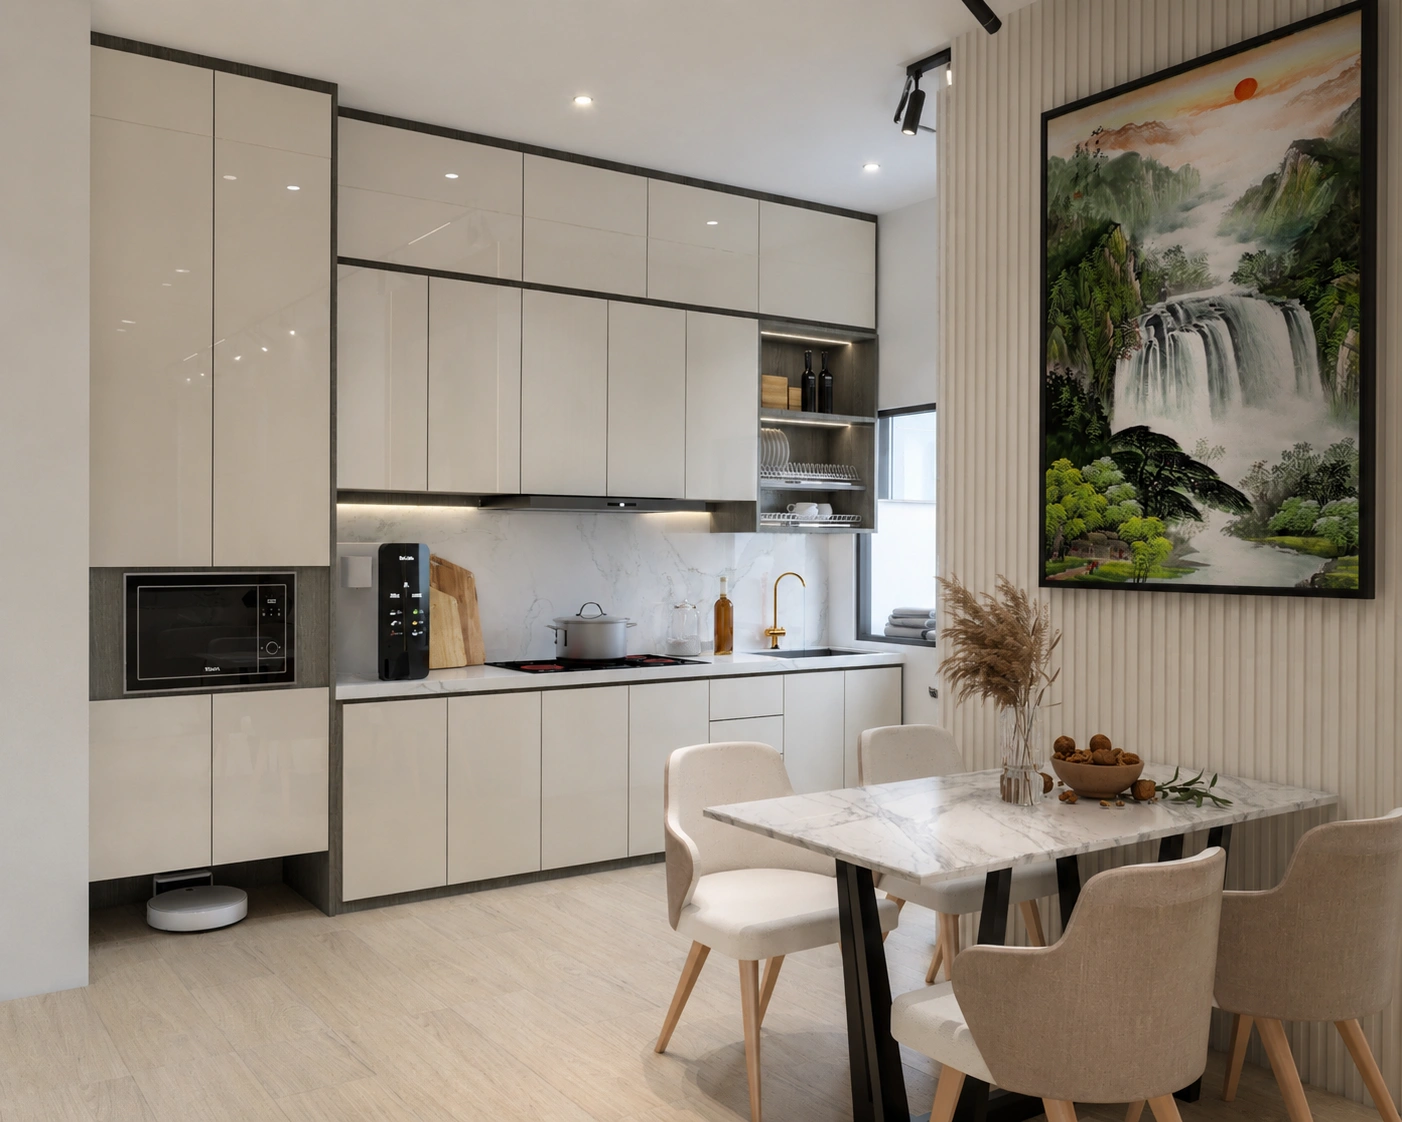
The kitchen makes full use of wall height with clean white cabinetry, dark framing, integrated appliances, and a compact dining arrangement. Light finishes keep the shared space bright while artwork and textured wall panels add personality.
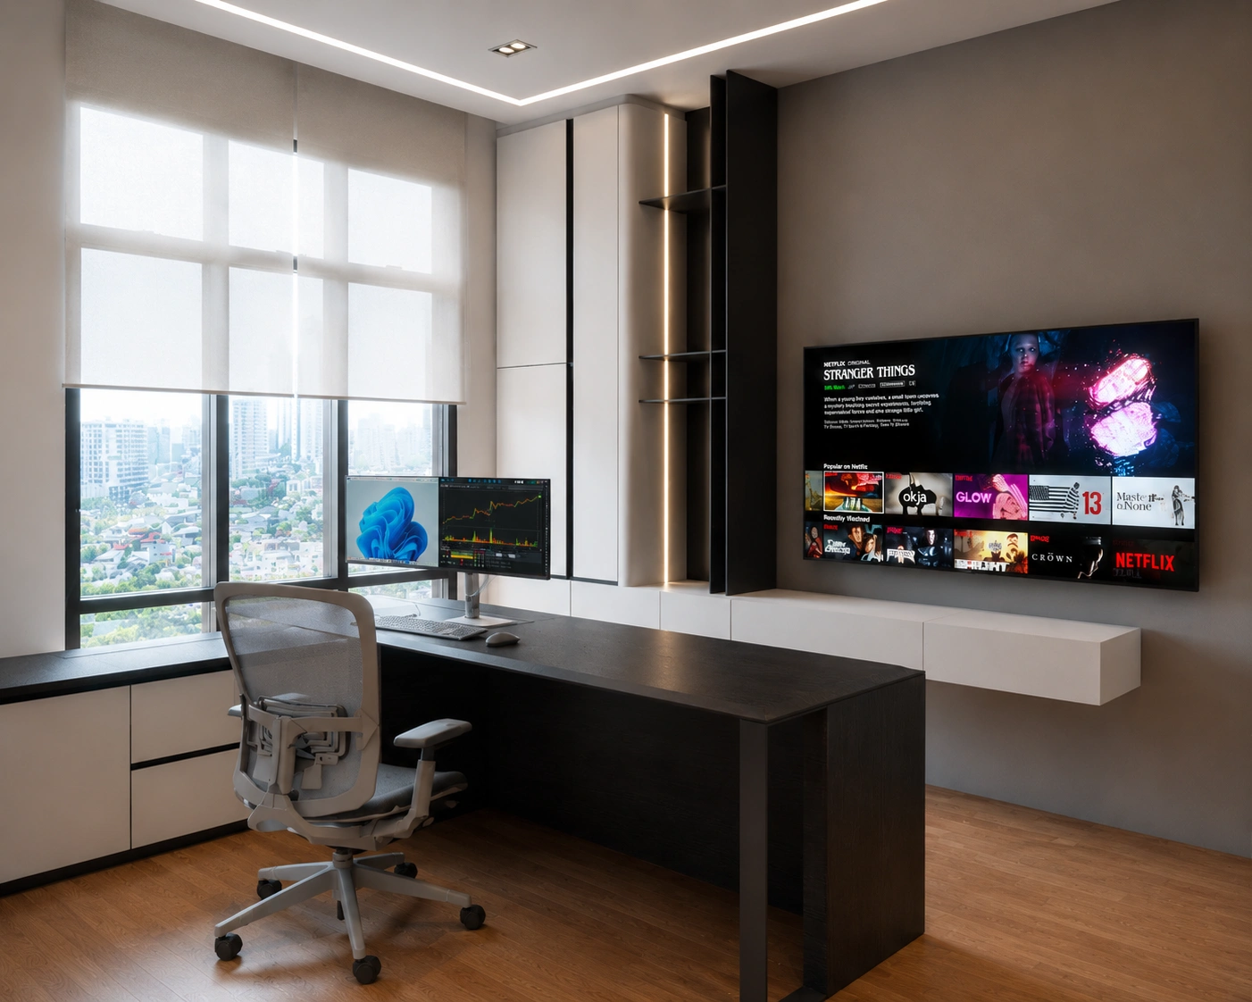
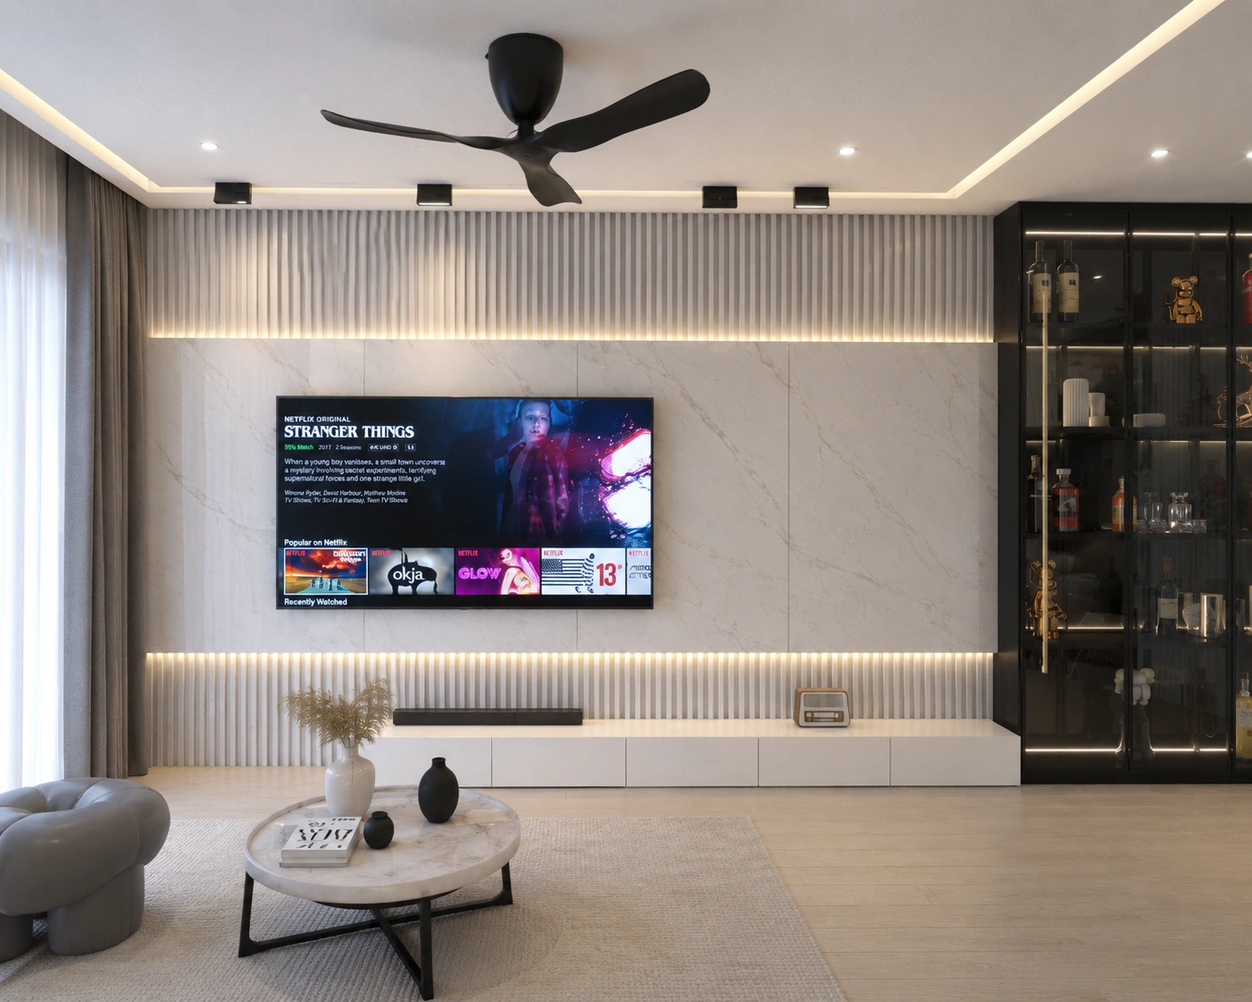
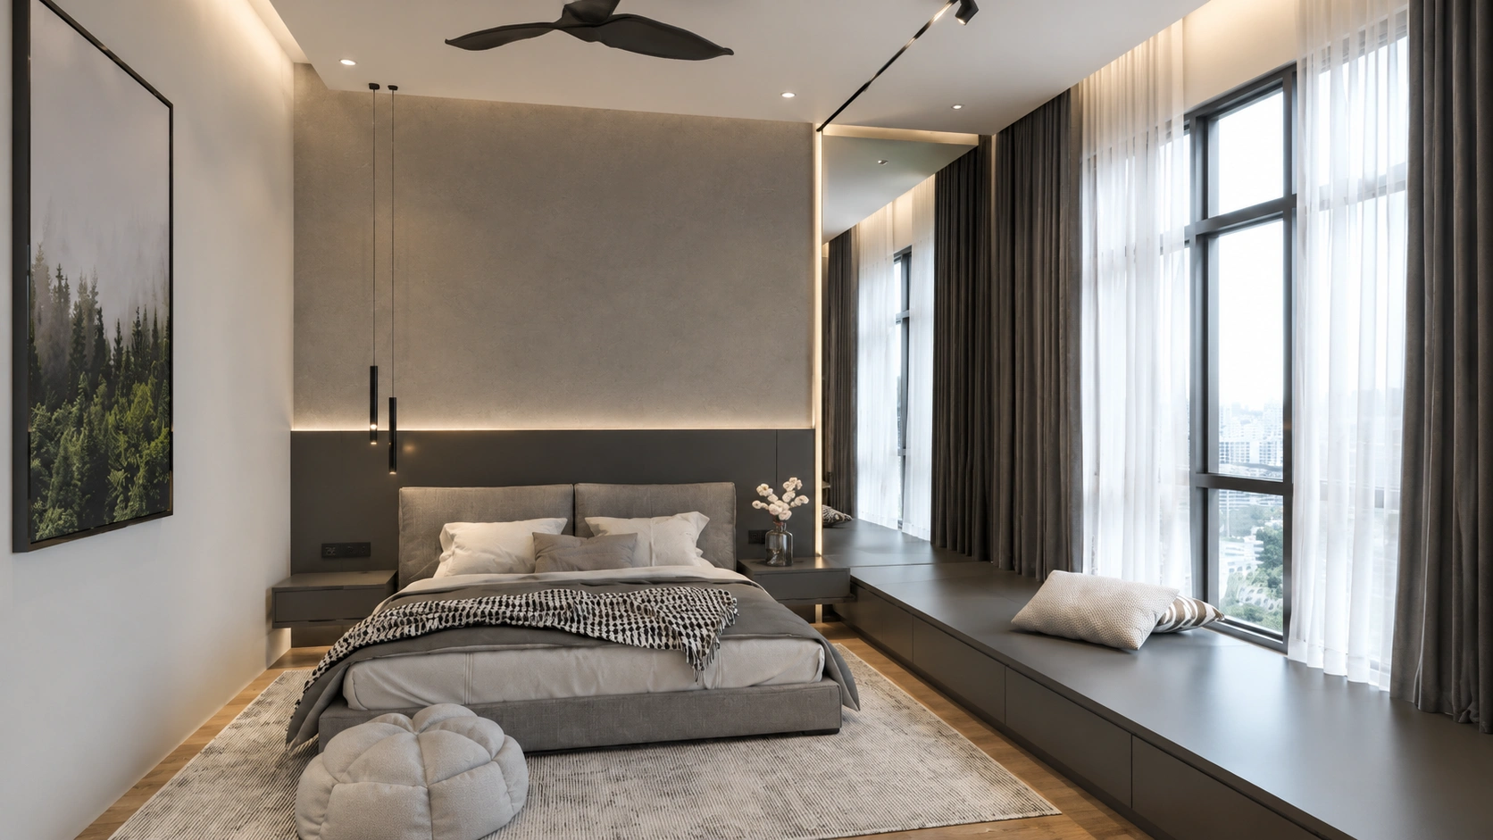
Media storage, bedroom wardrobes, and concealed cabinets are fitted closely to the layout so the condominium remains open and easy to maintain.
Kitchen, dining, living, and circulation planned to make efficient use of the condominium footprint.
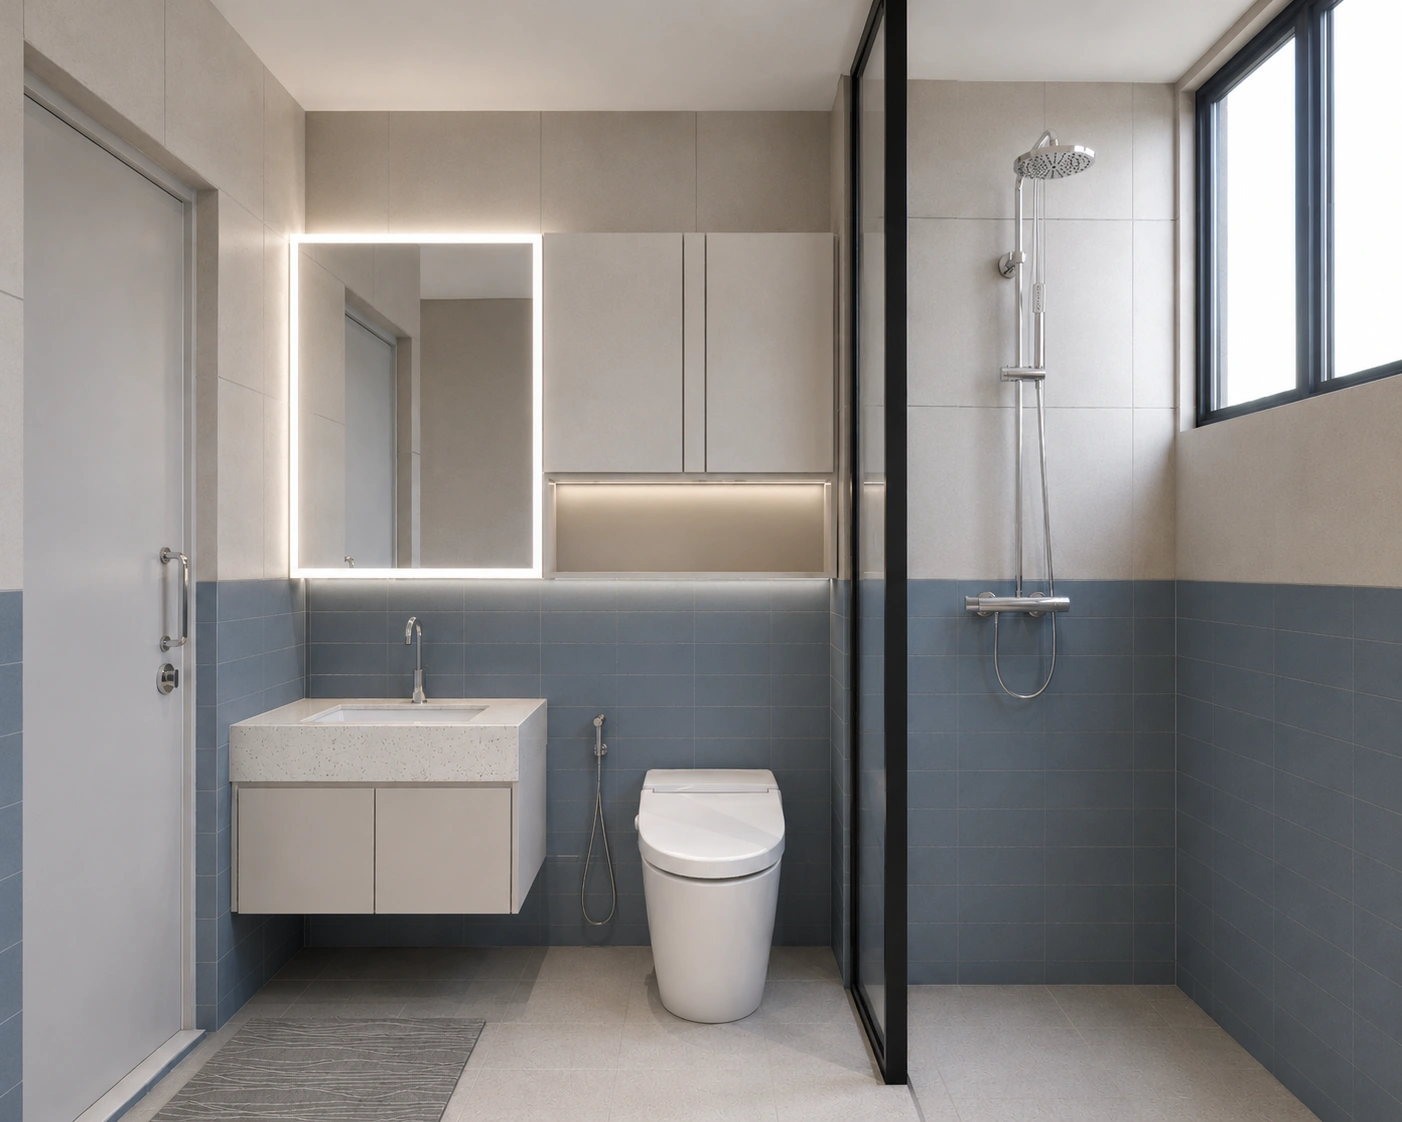
Kitchen cabinets, media storage, wardrobes, and utility spaces integrated from floor to ceiling.
Bright finishes, warm timber tones, dark outlines, and focused lighting create a polished result.