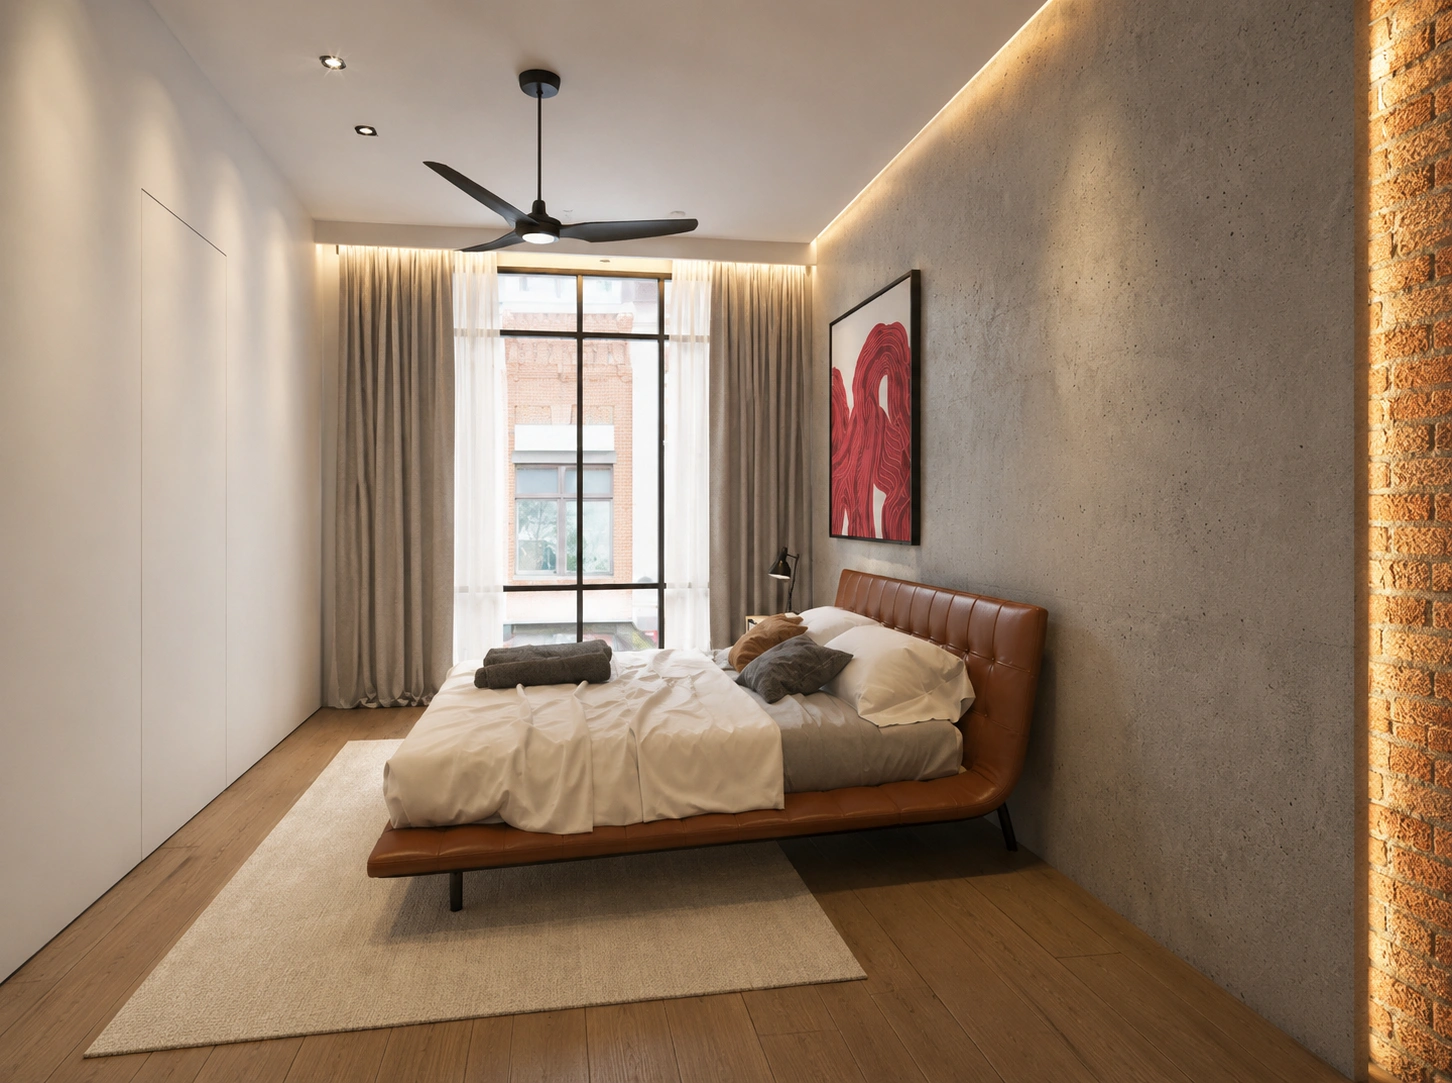
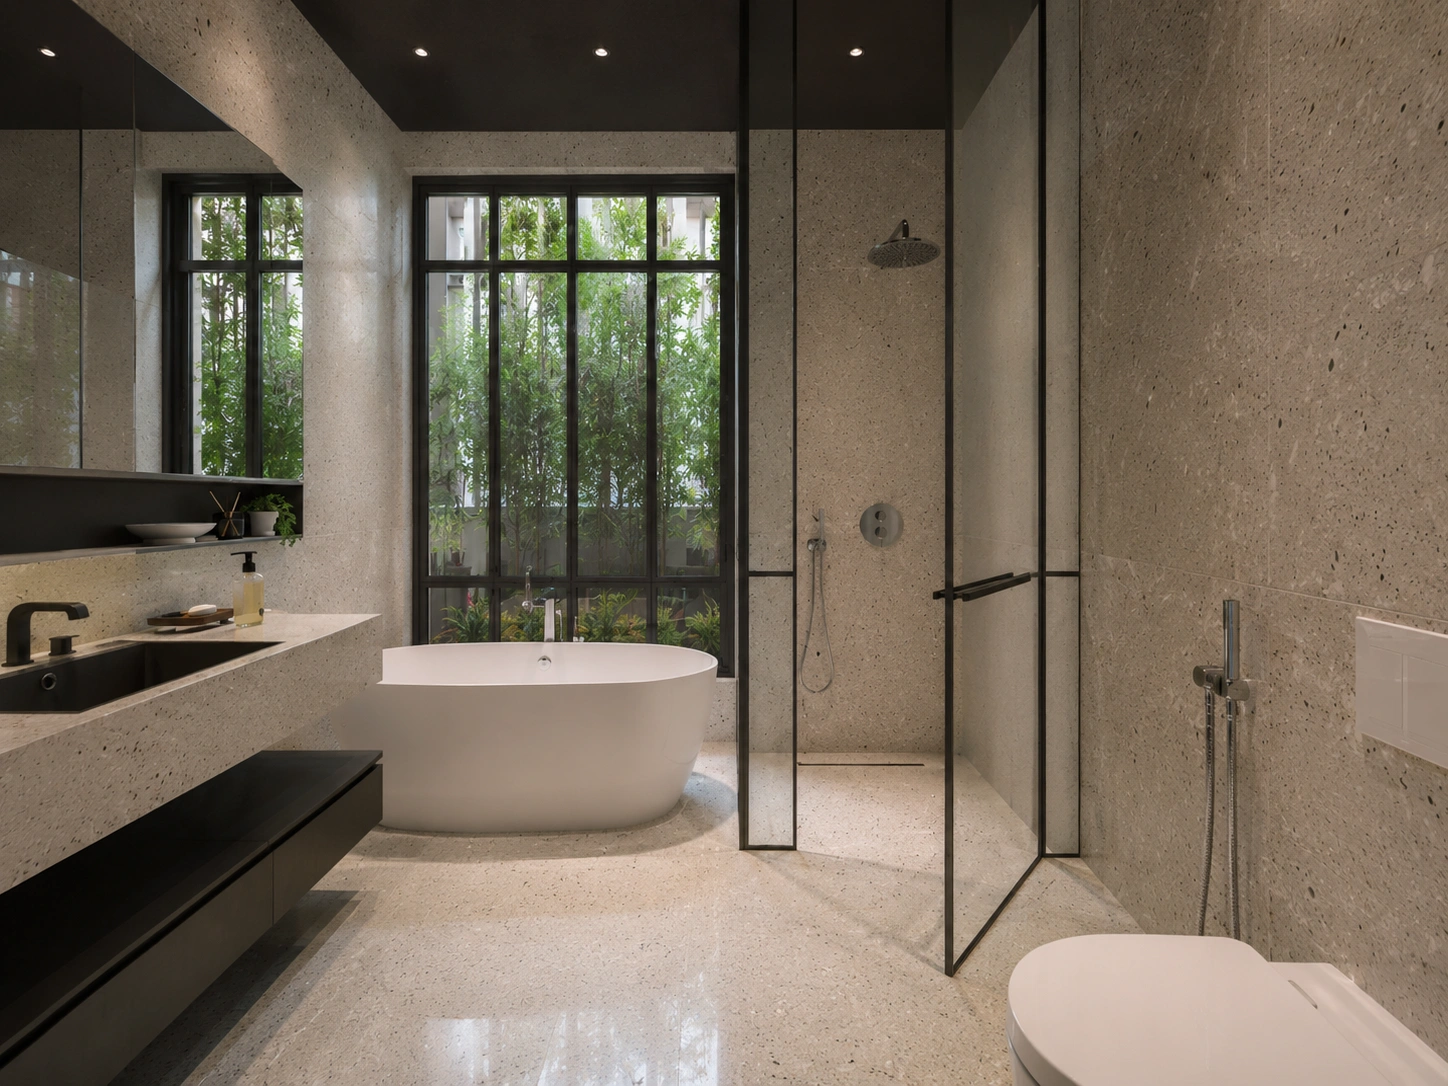
A warm contemporary home combining natural textures, open living spaces, integrated storage, and strong indoor-outdoor connection.
Home renovation with warm material choices, relaxed living areas, and clean finishing.
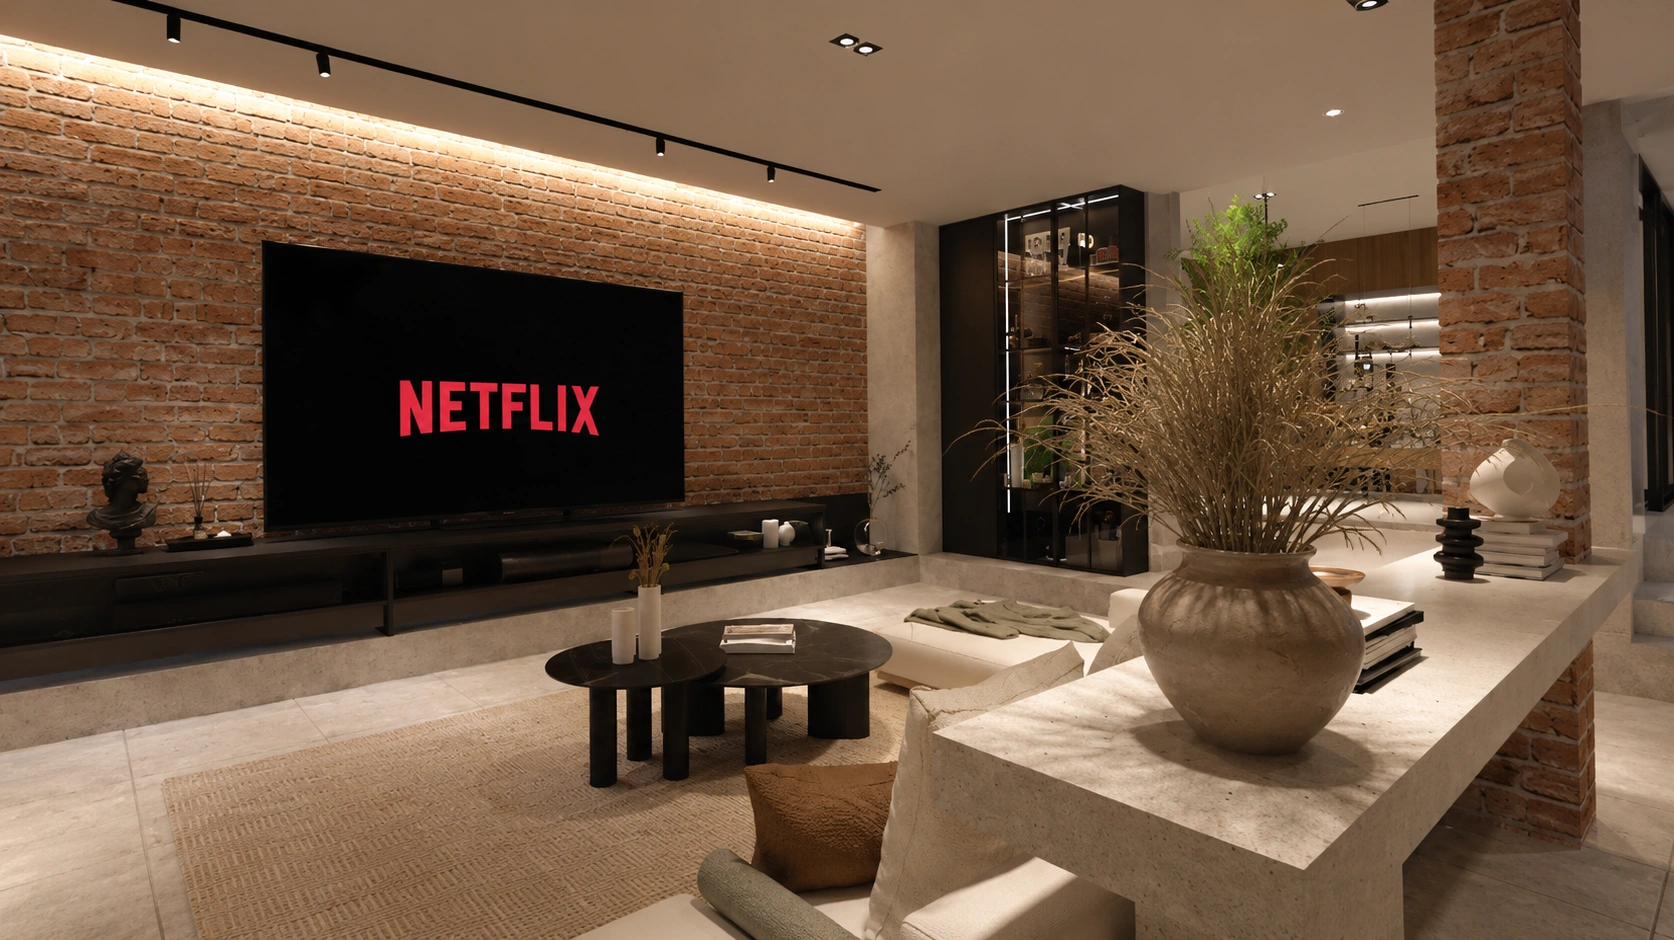
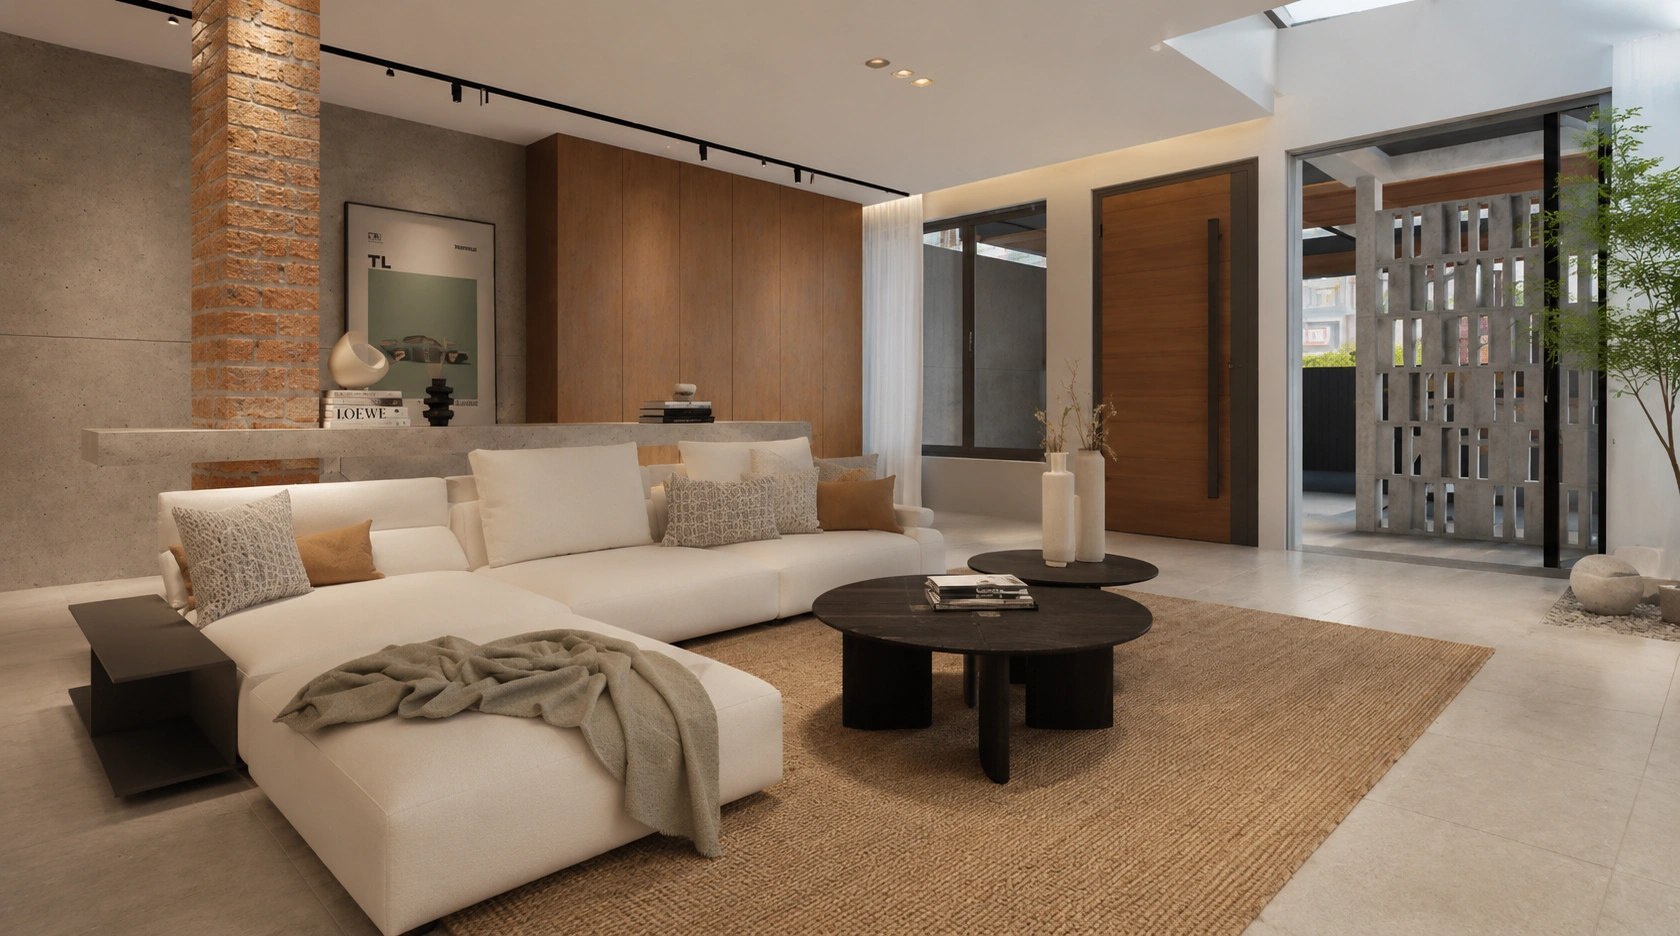
The main living space layers timber cabinetry, exposed brick, concrete-look surfaces, and soft neutral furniture. Large openings and planted edges bring daylight and greenery into the interior while maintaining a calm, grounded material palette.
Built-in storage, lighting, furniture placement, and transitions between living, dining, and outdoor areas were coordinated to support an open and relaxed family environment.
Living, dining, circulation, and outdoor relationships planned as one connected family space.
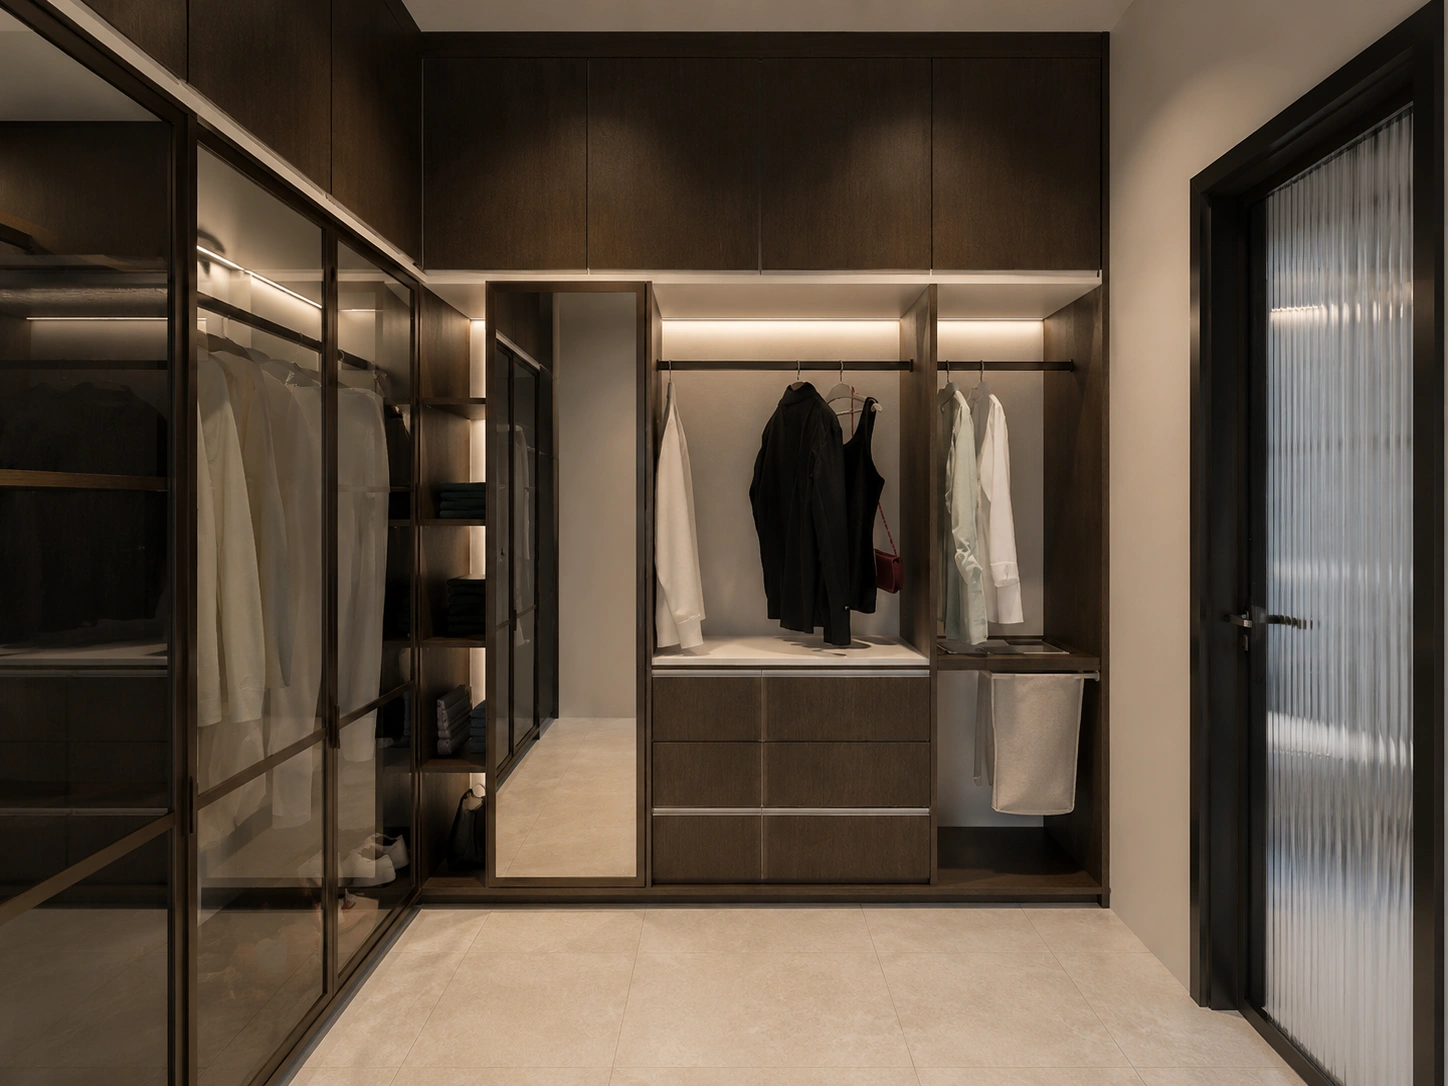
Full-height storage, display surfaces, feature walls, and practical cabinetry integrated throughout.
Reception, private offices, meeting spaces, and open workstations coordinated into a clear workplace layout.